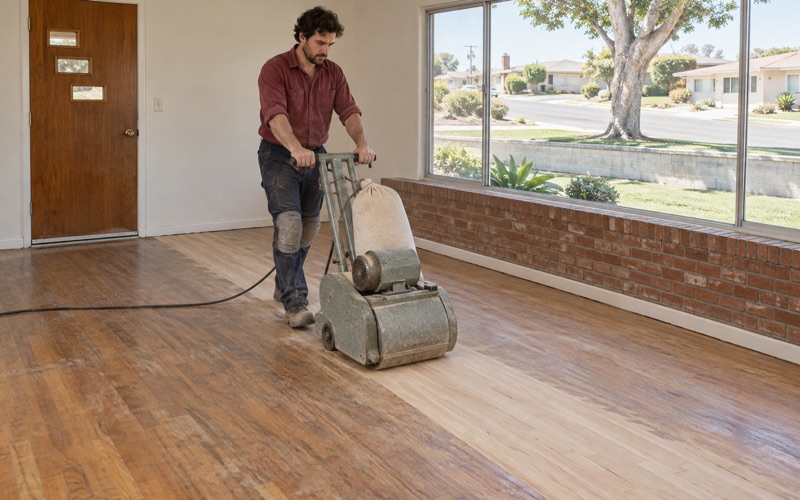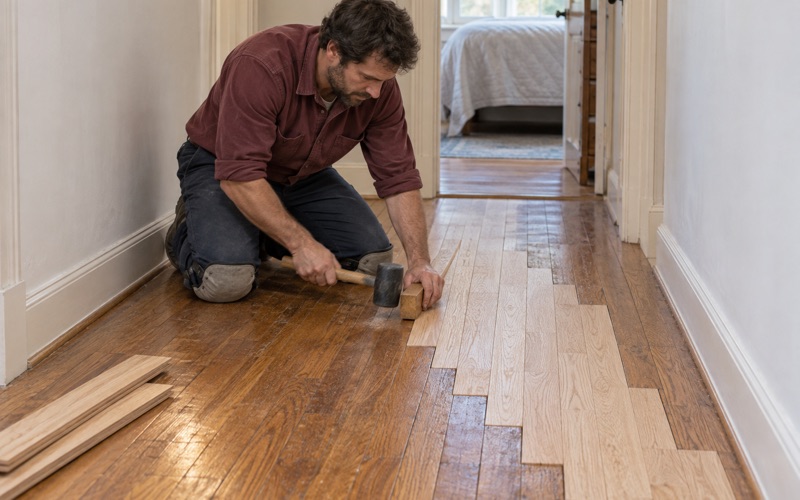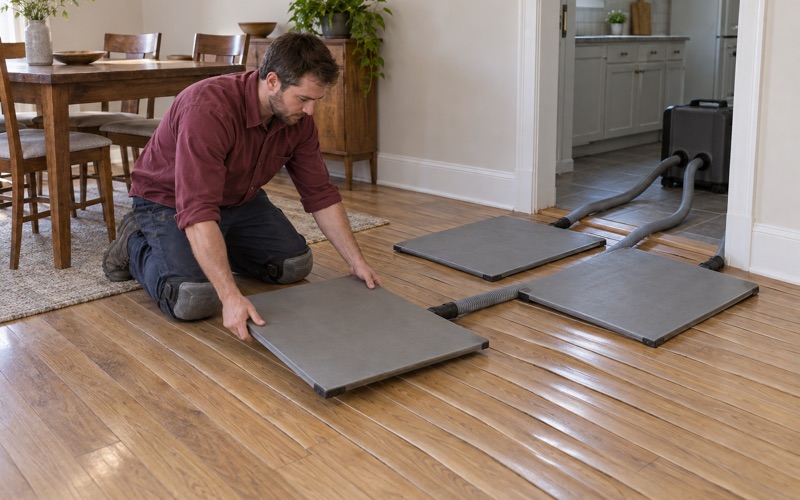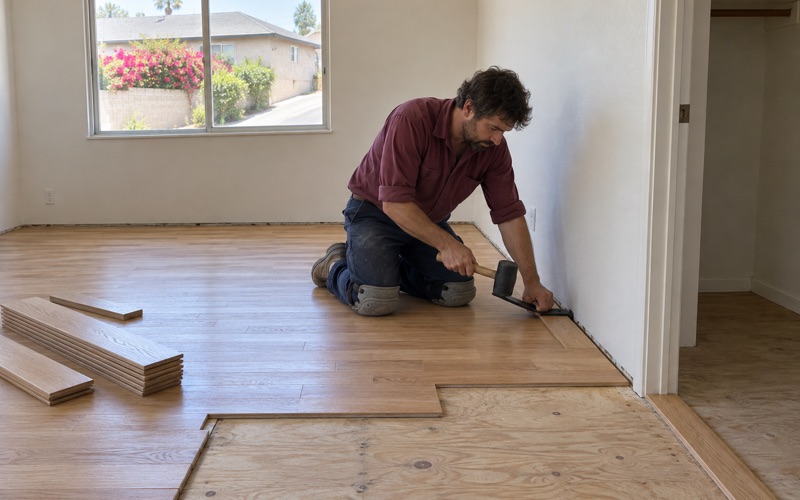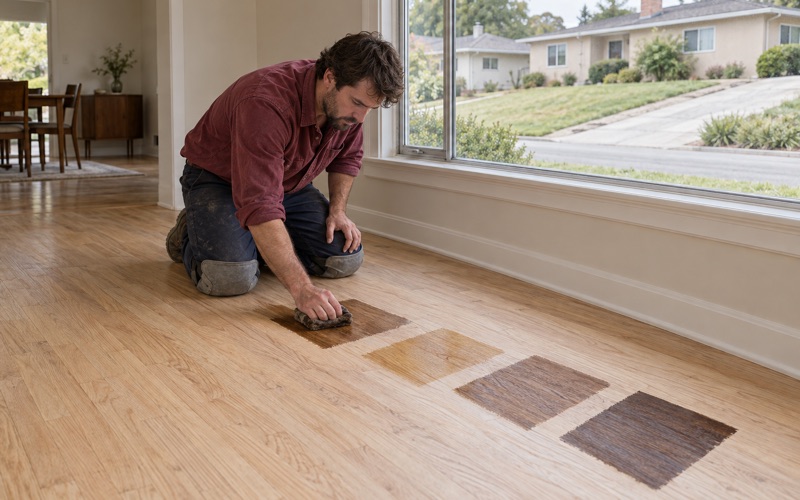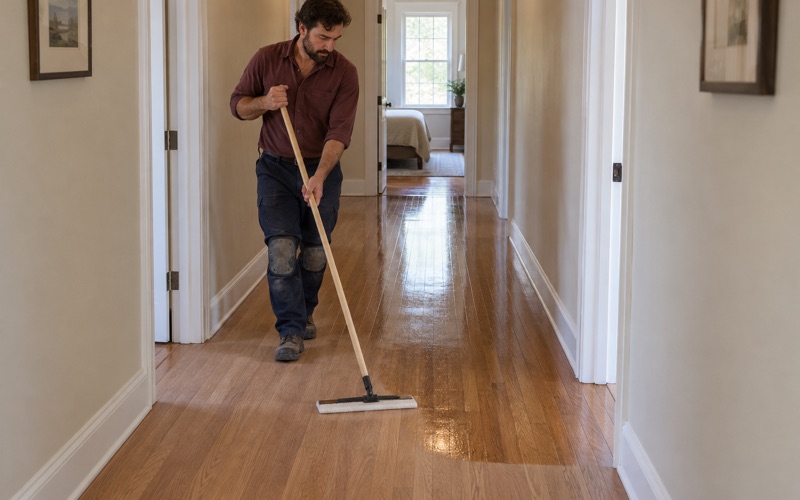
Monterey Park Wood Flooring has handled wood flooring in Bell Gardens for homeowners and property owners through more than 20 years in the trade, and the floors we meet here are usually modest in size and long in service. A typical call is a compact house with narrow hardwood under old carpet, a hallway full of squeaks, or a bedroom where the finish has worn through in a path from the door.
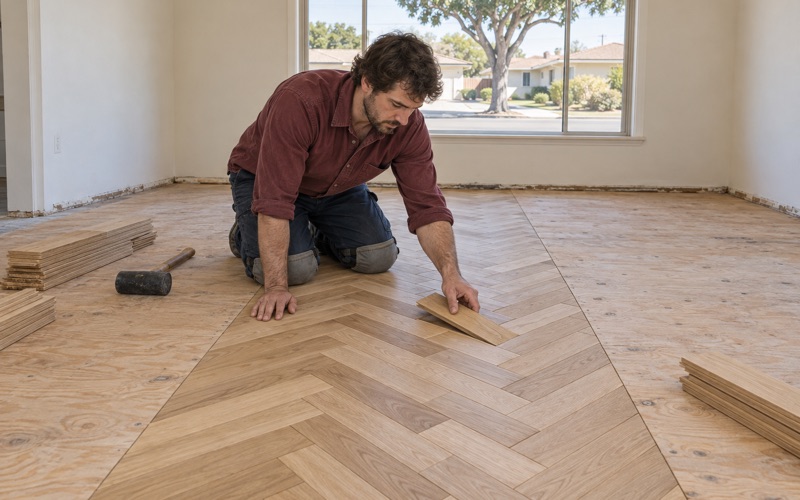
We refinish, repair and install both solid hardwood and engineered hardwood, and we fold stairs, reducers and T-molding transitions into the same job. On an engineered floor we measure the wear layer thickness before promising a full sand, since a thin veneer may take a screen and recoat but not a sanding. Herringbone and chevron layouts are dry-laid and centered on the room before the first slat is fastened.
Each estimate starts with the same few checks. We confirm the build year, look underneath a raised floor where there is access, and take moisture readings on a slab. Then we write a room-by-room schedule showing when furniture, rugs and family can come back, which matters in a small house where there is often nowhere else to put the sofa while the finish cures.
Several Small Houses Sharing One Bell Gardens Lot
What the Housing Element Says About a Typical Lot
The city’s 2021-2029 Housing Element, adopted February 14, 2022, describes an average Bell Gardens lot as roughly 50 feet wide and 150 feet deep, containing two to four single-family detached units depending on the density allowed. So the floor we are asked to look at is often one small house among several, each with its own rooms and its own record of repairs.
That changes the conversation before any sanding starts. Two houses on one lot may have been built in different decades, finished with different products and patched by different hands, so we treat each one as its own floor rather than assuming the front house matches the one behind it. Matching stain across both is possible, but we test it on sanded boards in each room’s own light first.
Who Lives in the Houses
Census figures make the occupancy picture plain. The ACS 2024 five-year estimates show 78.8 percent of occupied homes in Bell Gardens are renter-occupied, and 3,615 of 7,653 renter households, or 47.2 percent, live in detached houses. Many of the small houses on these shared lots are rented, which often means the person calling us owns the property but does not live on it.
When that is the case, we write the schedule and the scope so a tenant and an owner can both follow them. Our room-by-room plan names the days each space is closed, and the invoice is itemized by room and task, written so a landlord can attach it to a security deposit itemized statement if one is ever needed.
Working Around Neighbors on the Same Parcel
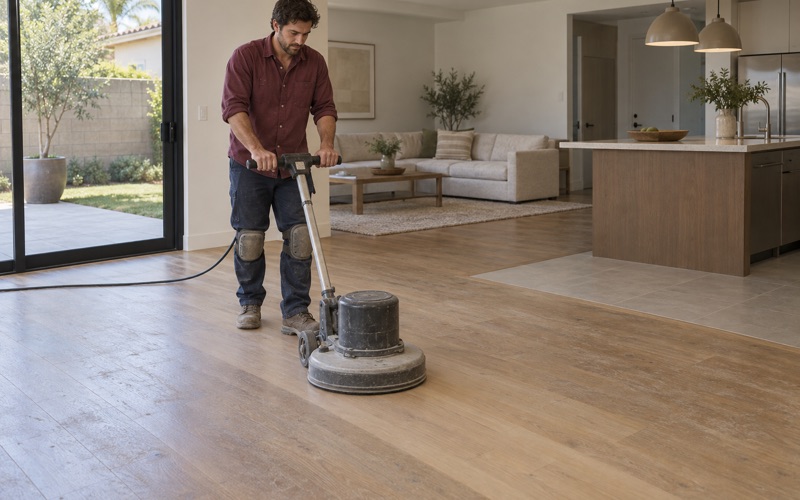
Several households on one parcel also shape how a day of floor work runs. We use dustless sanding with plastic containment at doorways, keep hoses and cords tidy across shared walkways, and agree on working hours with whoever manages the property. A waterborne polyurethane carries far less odor than an oil-modified finish, which counts when another family lives a few steps from the open door.
Looking for wood-flooring closer to Rose Hills? See Wood-Flooring in Rose Hills.
When the Floor Is One Line in a Larger Repair
The City’s Rehabilitation Estimate
The same housing element reports that 343 housing rehabilitation cases were opened in Bell Gardens from 2013 to 2020, and that as of November 2020 the city’s Building Official estimated 20 percent of homes need substantial rehabilitation. Those figures describe housing condition in general, not floors in particular, but they fit what we see: a floor call that turns out to sit inside a wider project.
A kitchen being rebuilt, a bathroom with an old leak or new windows going in all affect when and how the wood gets done. We ask what else is planned before we quote, because sanding a floor before drywall and paint are finished usually means applying the final coat twice and paying for it twice.
Finding Out What Is Under the Finish
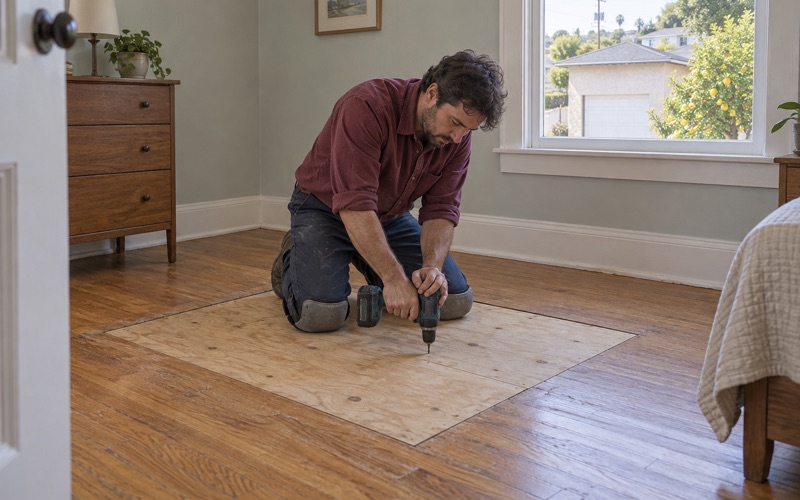
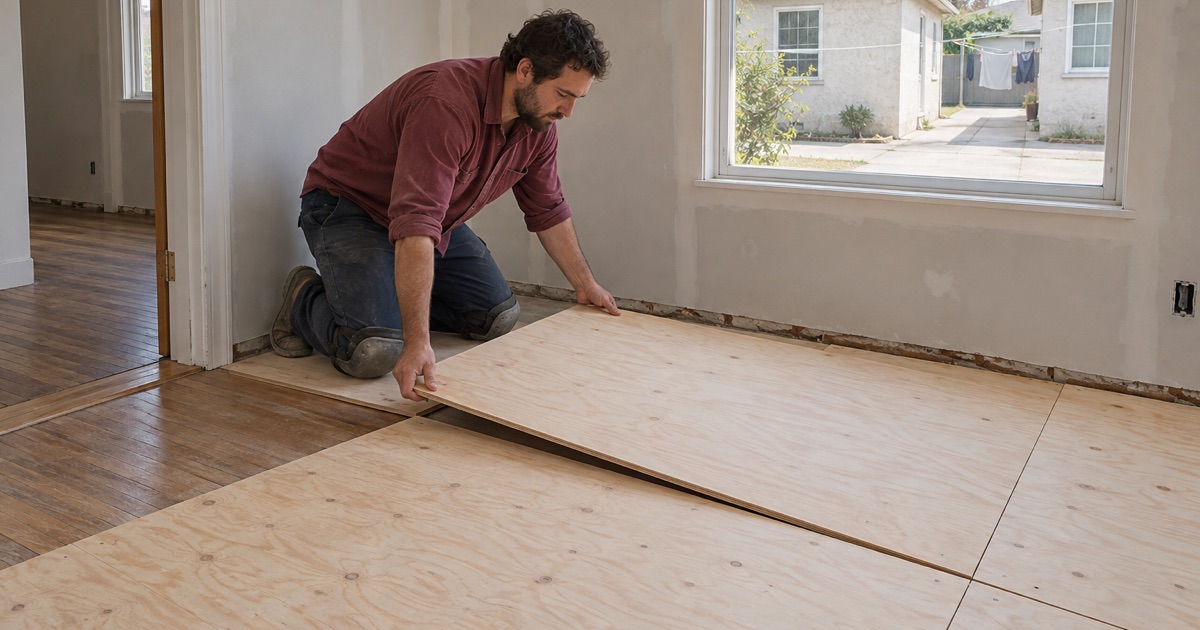
Where a house sits on a raised foundation with a crawl space, we check the floor from underneath before quoting. A sloping floor, a soft spot or a sagging floor over a crawl space is often a floor joist, post or plywood subfloor problem, and sanding the top would only hide it. If a joist needs a sister joist or a section of board subfloor needs attention, we say so plainly.
On a slab-on-grade house the questions change. There we take moisture meter readings and, before a new glue-down or floating floor goes in, can run an ASTM F2170 in-situ relative humidity test. Cupping, crowning and buckling are usually moisture stories, and we want the source found before we commit to boards that are supposed to stay flat.
Sequencing Floor Work With Other Trades
When the floor is part of a bigger rehabilitation, we plan it to finish last among the dusty trades. Board replacement and weave-in repair can happen early, while walls and cabinets are still open, and the sanding and final coats wait until paint and trim are done. That order protects the new finish and keeps the owner from paying for the same coat twice.
We also leave honest room in the schedule for cure time. A waterborne finish may accept socks and light foot traffic fairly soon, but rugs and heavy furniture wait longer, and our written plan names the recoat window and the return date for each room. The other contractors on the job then know exactly when the floor is off limits.
Hardwood From the 1940s and 1950s
Two Nearly Equal Building Decades
Census year-built counts show how much of the housing dates from the middle of the last century. Of 9,983 units in Bell Gardens, 2,218 were built in the 1940s and 2,115 in the 1950s, two nearly equal peak decades, and 50.5 percent of all units predate 1960. Narrow solid hardwood strip was a common floor of that era, so we look for it under carpet, though we confirm what is there rather than assume it.
An original floor like that can often take another full sand, but decades of refinishing thin the wood above the tongue and groove. We check for sand-through, exposed nail heads and old drum marks or chatter marks from earlier work before recommending a full abrasive grit sequence instead of a screen and recoat.
Lead-Era Finishes and the Build Year
Because 70.3 percent of units here were built before 1980, we confirm the build year before any sanding is scheduled. In pre-1978 housing, paint and finish layers on trim, thresholds and stair parts fall under the EPA Renovation, Repair and Painting Rule, and we plan containment and cleanup around it. That check happens on the first visit, not the morning the drum sander arrives.
Older floors in small houses can hide other layers as well. Carpet over wood may have left tack strips and staples behind, and a later vinyl layer may sit on black mastic, which we treat as a possible asbestos concern. In that case an asbestos survey comes before anyone scrapes or sands, so the removal follows the rules that apply to it.
Termites, Stairs and Finish Choices
Small round holes and little piles of pellets near a baseboard can point to drywood termites. We identify kick-out holes and termite frass, or rule them out, before replacing a single board, because new wood laid beside an active colony does not stay sound for long. Powderpost beetle damage looks different, and we tell the two apart before anything is ordered.
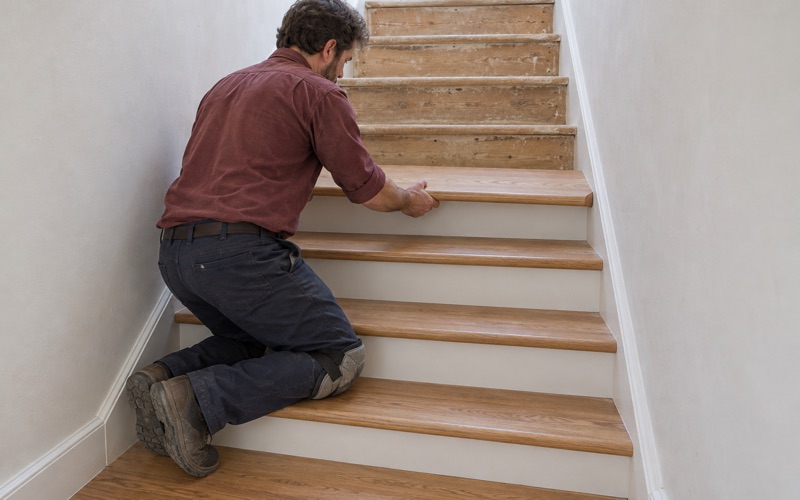
Where a house has stairs, we price them by the stair tread, riser and stair nosing instead of folding them into a square-foot rate. Finishes come from products legal to apply in the South Coast air district, where the wood coatings limit is 275 grams per liter, and every stain color is sampled on sanded boards before the whole floor is committed.
Rent Stabilization, Code Updates and a 1961 City
Floors in Houses Covered by Ordinance No. 925
Bell Gardens’ Rent Stabilization and Tenant Eviction Protections Ordinance No. 925 took effect October 12, 2022, and covered rental units are registered with the city each year. We do not interpret that ordinance for owners and make no claim about how it treats floor work; that question belongs with the city or the owner’s own advisor.
What we can do is keep the paper trail clean. Owners get a dated, itemized invoice by room, with before and after photos. When a floor has suffered a water loss, we document it with photos and moisture readings an adjuster can use, and write the repair scope as matching board and finish rather than a patch that never quite blends in.
Who Reviews Building Work in the City
The Building and Safety Division of the Community Development Department, at 7100 Garfield Avenue, handles permits for the City of Bell Gardens. On January 26, 2026 the city adopted Ordinance No. 962, updating local code references to the 2025 California Building Standards Code and the 2024 International Property Maintenance Code. When a floor project reaches into framing or other trades, we point owners to that office before work begins.
From “Billy Goat Acres” to an Incorporated City
The houses themselves carry the city’s history. Early in the 20th century the land held Japanese vegetable gardens and rice fields, and during the Depression O.C. Beck bought property and began building affordable homes, which were later filled largely by defense plant workers. The area earned the nickname “Billy Goat Acres” long before it incorporated as a city on August 1, 1961.
Today Bell Gardens covers 2.46 square miles in the Gateway Cities region and counted 39,501 residents at the 2020 census. Its 2007 historic preservation ordinance recognizes three landmarks: the Gage Mansion, the Woodworth House and the Perry House. For the far more ordinary small houses from its busiest building decades, our aim is simple: keep the original wood in service wherever the boards allow it.
- 20+ Years on Wood Floors
- Itemized Written Quotes
- Lead-Safe Checks on Pre-1978 Homes