Monterey Park Wood Flooring has spent more than 20 years refinishing, repairing and installing floors, and our work on wood flooring in East San Gabriel starts with one question before any machine comes off the truck: when was this house built? The answer changes which layers of finish we expect to find, how the subfloor was likely framed, and which rules govern the dust we raise. We ask it on every job instead of guessing from the street.
Most of the floors we are called to look at are cupped boards, a worn-through finish down a hallway, pet urine stains near a back door, or a room that squeaks and bounces underfoot. Each of those symptoms has more than one possible cause, so we diagnose before we price. A sanding that hides a structural or moisture problem is money spent twice, and we would rather find the problem first.
Below we explain how we approach sanding, repair and new installation here, what the housing record suggests about the floors we are likely to meet, and how we plan the work so an occupied household can keep living around it. Every scope we hand over is written out room by room, so nothing about the job is a surprise on the morning the crew arrives.
Three Postwar Decades on the Same Streets
An even spread from the 1940s through the 1960s
East San Gabriel is an unincorporated community and census-designated place in the San Gabriel Valley of Los Angeles County, and its housing record is unusually balanced. The American Community Survey 2024 five-year estimates count 1,674 homes built in the 1940s, 2,073 in the 1950s and 1,699 in the 1960s. No single decade dominates the way one building boom shapes many suburbs.
Together those three decades account for 64.2 percent of the housing stock, while only 6.4 percent predates 1940. For us, that even spread means two houses on neighboring lots can hold floors a full generation apart in age, in the way they were installed, and in the number of times they have already been sanded by earlier owners.
Why neighboring floors can differ so much
A house finished in 1948 and one finished in 1967 may sit a few doors apart and still ask for very different work. One floor may have been sanded several times and have little wood left above the tongue; another may still carry an early finish under years of wax and grime. We do not assume what a house has from its age alone, because no record ties a decade to a particular floor type here.
Instead we look. We pull a floor register or check a threshold to read board thickness, identify whether the floor is solid hardwood or engineered hardwood, and note any past sand-through or drum marks. On an engineered floor we measure the wear layer thickness before promising a full sand, since a thin veneer can take a screen and recoat but not a full sanding.
Houses from the 1970s and later
The build-out did not stop in 1969. Another 992 homes went up in the 1970s, and a smaller number have been added in each decade since. These newer houses sit between the older ones, so a single block can hold a floor laid in the 1940s next to one installed during a much later remodel, each needing its own plan.
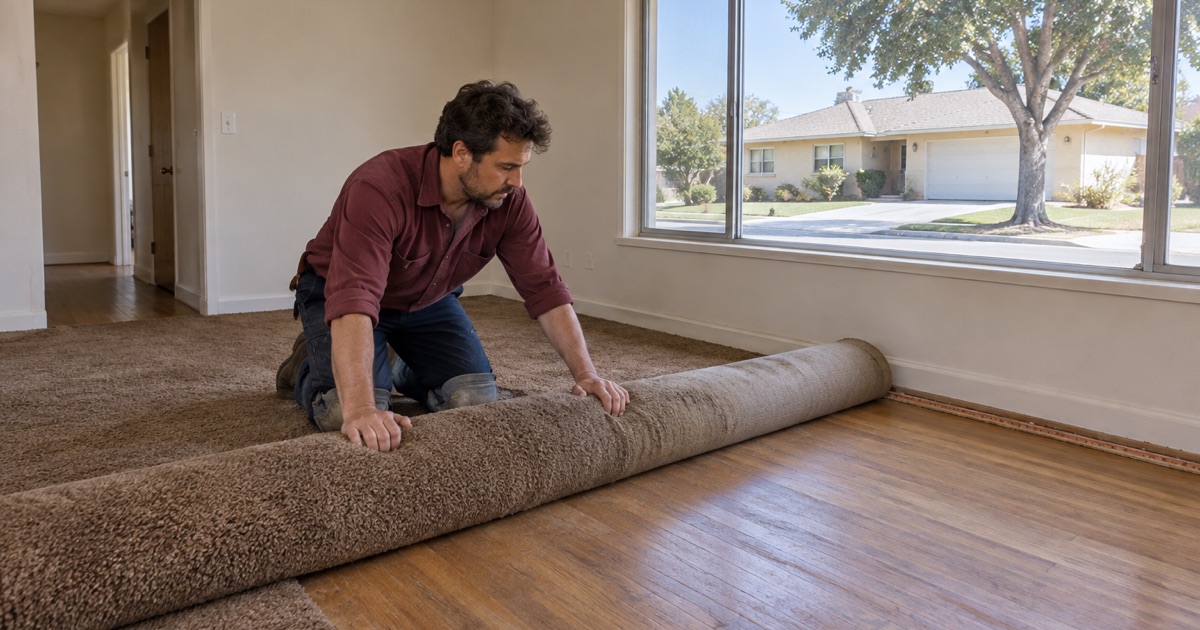
Remodels also blur the record inside older houses. Engineered hardwood, luxury vinyl plank or carpet sometimes covers original boards, and a kitchen may have been rebuilt decades after the bedrooms. Before we quote, we lift a corner where we can, check what sits underneath, and tell the owner plainly whether the original wood is worth bringing back or whether a new floor makes more sense.
Looking for wood-flooring closer to Temple City? See Wood-Flooring in Temple City.
Owner Households, Structure and Repairs
Detached houses, owned and lived in
Owning in East San Gabriel almost always means owning a house. Of 4,437 owner households, 4,330, or 97.6 percent, live in a detached home, according to the same census estimates, and 56.3 percent of all occupied homes are owner-occupied. That shapes the calls we get: long-term owners planning a refinish, a repair after a leak, or a new floor in a room that is finally being remodeled.
Owners in detached houses often want the whole ground floor done at once, which raises the question of where the family goes during the cure time. We write a room-by-room schedule showing when furniture, rugs, pets and people can come back, so a household can move through the work in stages rather than clearing out of the house for a full week.
What sits under the boards
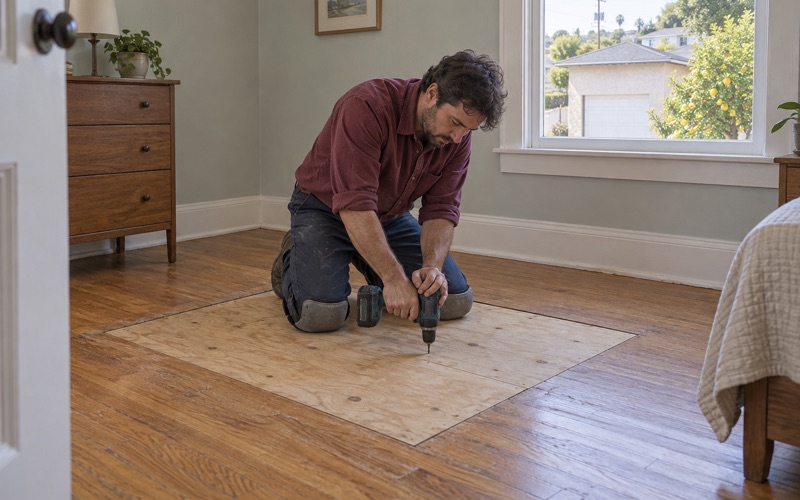
A sloping floor, a soft spot or a sagging floor near a kitchen is rarely a finish problem. Where a house sits on a raised foundation, we go into the crawl space before we quote, checking floor joists, posts, the cripple wall and the plywood subfloor or board subfloor. A joist that needs a sister joist should be repaired first, not buried under a fresh coat of polyurethane.
The same inspection covers pests. Small round kick-out holes and piles of pellet-shaped termite frass point toward drywood termites, while fine powdery dust can suggest powderpost beetles instead. We identify that evidence or rule it out before replacing a single board, so a board replacement or weave-in repair is not undone by damage that is still active in the wood right beside it.
Water losses and insurance paperwork
Cupping, crowning and buckling after a supply line failure or a slow leak call for moisture readings, not guesses. We document the loss with photos and moisture meter readings an adjuster can follow, and we write the repair scope as matching board and finish rather than a patch that would read as a different floor for the rest of its life.
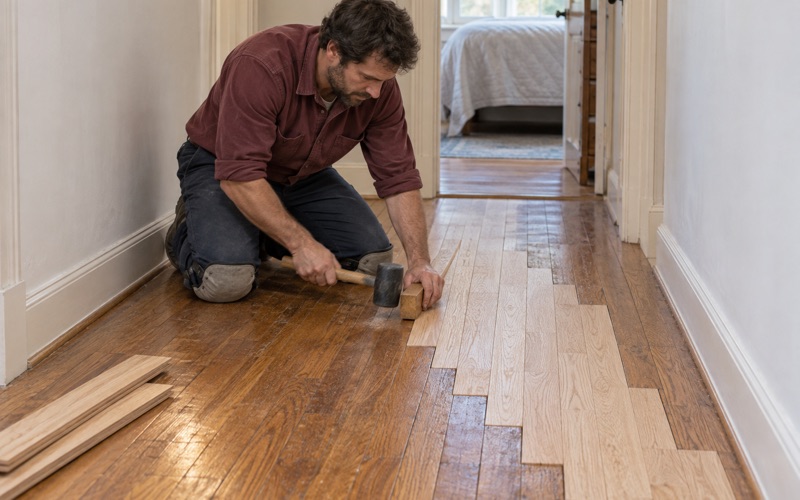
Black water stains that have soaked deep into the grain usually mean removing boards rather than sanding them out. We weave replacement boards into the existing field so the repair follows the original layout, then sand and finish the whole room so the new and old wood match in color and sheen. Spot-finishing one patch almost always leaves a visible edge.
Sanding, Finishing and Installing in Midcentury Rooms
Build year and lead-safe sanding
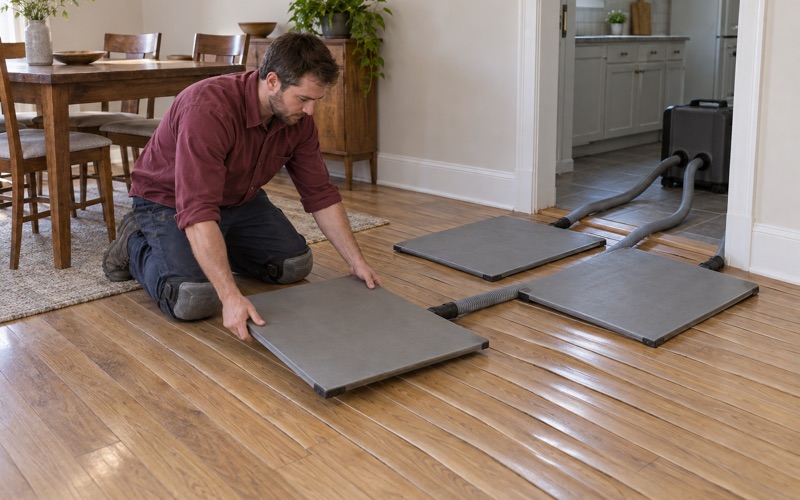
All three of this community’s largest building decades fall well before 1978, which matters when old paint and finish layers are about to become dust. We confirm the build year before any sanding is scheduled, and pre-1978 housing is handled under the EPA Renovation, Repair and Painting Rule. That decision shapes containment, cleanup and how we set up dustless sanding equipment in each room.
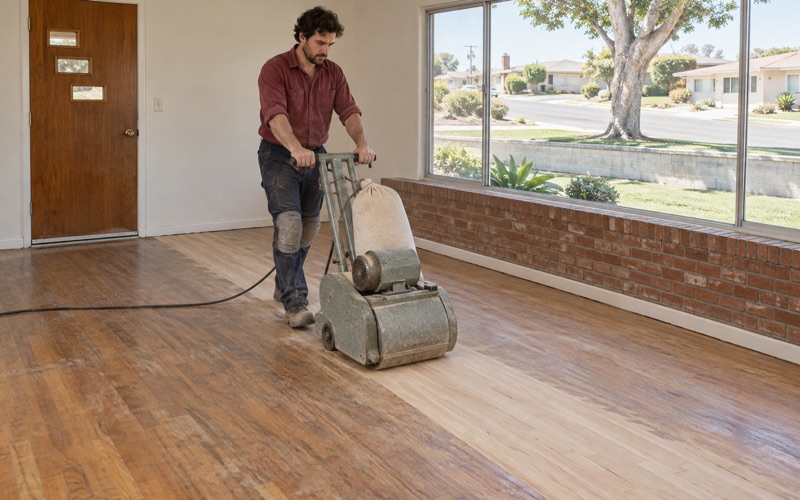
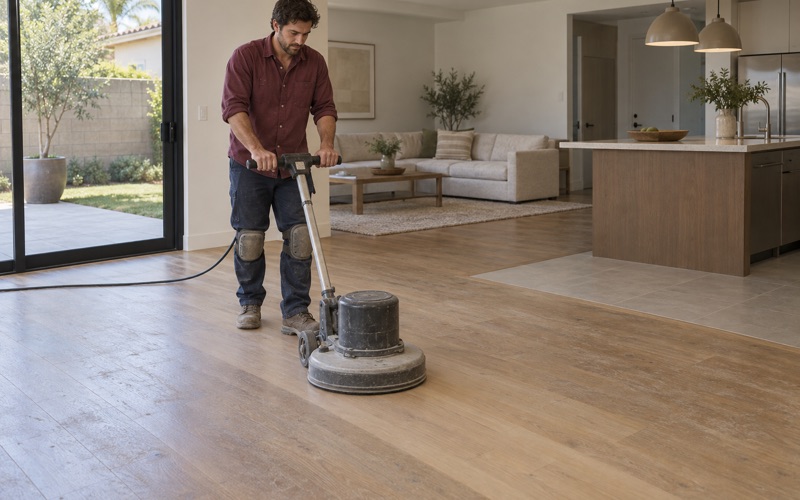
Older floors often carry more than one kind of finish. Painted borders, shellac, wax and old stain can clog abrasives quickly, so our abrasive grit sequence and the choice between a drum sander, an orbital sander and an edger depend on what we find once we start. Rushing the coarse passes is how chatter marks and deep drum marks end up in a floor.
Finishes chosen for the South Coast air district
East San Gabriel sits within the South Coast Air Quality Management District, where SCAQMD Rule 1113 sets the wood coatings VOC limit at 275 grams per liter. We choose sealers, stains and topcoats from products that are legal to apply here rather than from a national catalog, whether the job calls for waterborne polyurethane, oil-modified polyurethane or a hardwax oil.
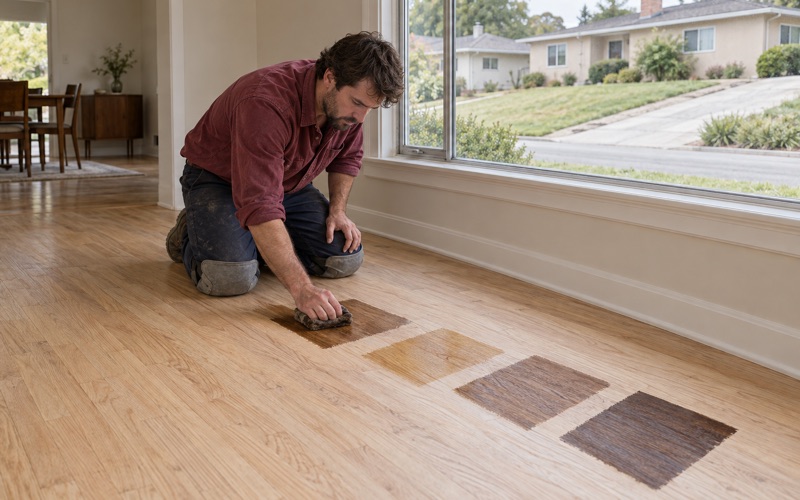
Color is decided on the floor itself. We sand small sections, lay out stain sample boards and look at them in the room’s own light, morning and afternoon, before committing the whole house. Water popping can deepen an oil-based stain on white oak or red oak, and the sheen level an owner picks changes how much everyday wear shows between recoats.
New floors, stairs and patterned layouts
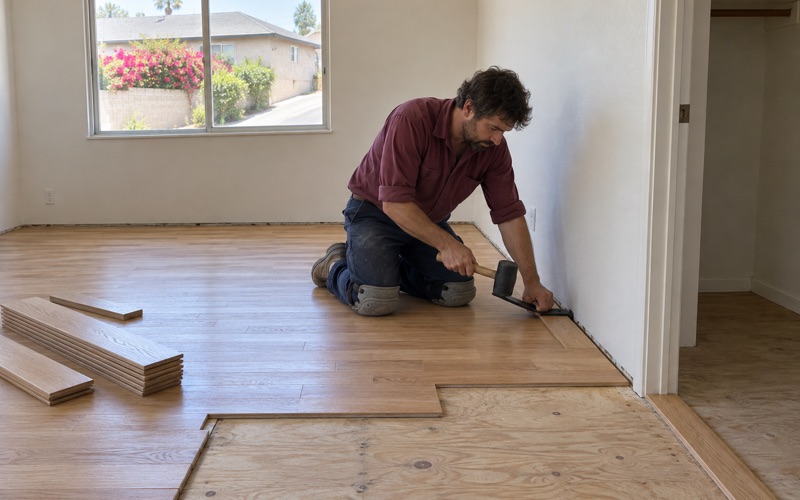
When an owner replaces a floor instead of refinishing it, we match the installation to the substrate. Nail-down installation with a flooring cleat or flooring staple suits a wood subfloor, while a slab-on-grade room calls for glue-down installation or a floating floor, a vapor retarder, and an ASTM F2170 in-situ relative humidity test before any wood goes down.
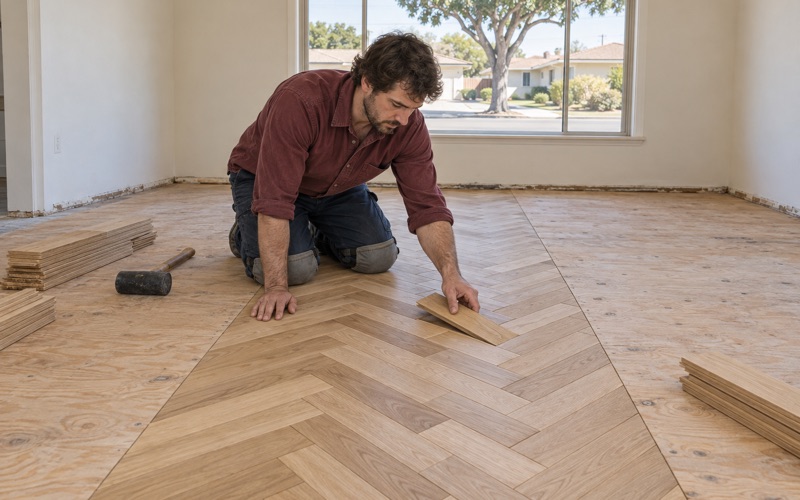
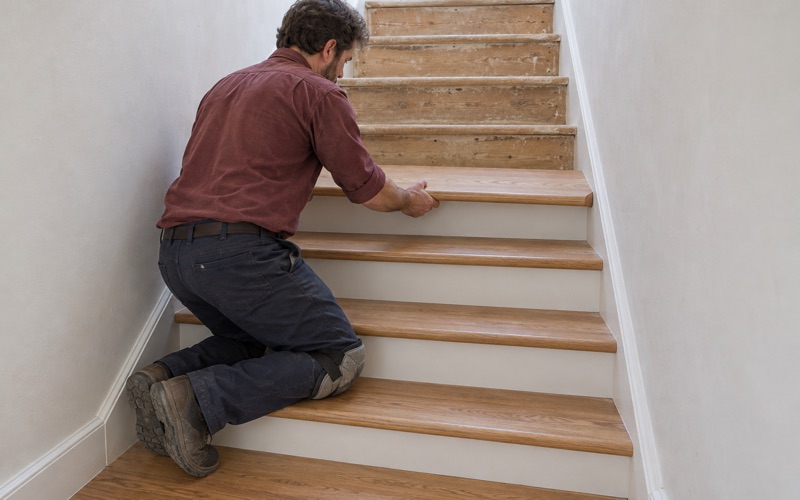
Stairs are priced by the tread, riser and stair nosing rather than folded into a square-foot figure, since each piece takes its own labor. Herringbone and chevron layouts are dry-laid and centered on a layout centerline before the first slat is fastened, so the pattern runs square to the main wall instead of drifting toward a doorway.
Planning Floor Work in Unincorporated East San Gabriel
County government, not a city hall
East San Gabriel is not a city and has no city government of its own, so construction questions for homes here go to Los Angeles County Public Works, Building and Safety rather than to a neighboring city. When a floor project is part of a larger remodel that touches walls, plumbing or structure, we recommend owners ask the county directly what that remodel requires before any work begins.
The county has also been planning for this area. On March 11, 2025, the Board of Supervisors adopted the West San Gabriel Valley Area Plan, which names East Pasadena-East San Gabriel among nine unincorporated communities and includes a Historic Context Statement. Owners of older houses weighing larger changes may find that document worth reading before they settle on a design.
Rental houses and landlord records
Not every detached house here is lived in by its owner; census estimates also count 1,350 renter households in detached homes. For landlords turning a rental between tenants, we write itemized invoices that can be attached to a security deposit itemized statement, with each line naming the room, the repair and the finish so the paperwork is clear if a charge is questioned.
Between tenants, a screen and recoat is often enough when the finish is dull but the wood underneath is intact, and it keeps a unit empty for less time than a full sand. We tell a landlord plainly which one the floor needs, and we separate normal wear from damage such as pet urine stains or deep gouges.
Seasons, humidity and a realistic schedule
Wood moves with the air around it. Seasonal gapping in dry months and slight cupping in humid weeks are normal on solid boards, and we tell owners which changes to expect before anyone calls them a defect. We measure relative humidity in the room before installing or finishing, allow proper acclimation and an expansion gap, and plan each recoat window around the conditions on the day.
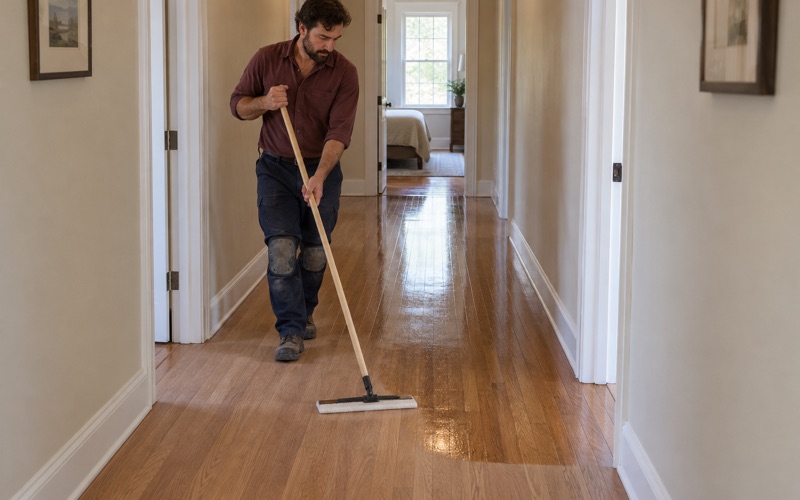
Once a scope is agreed, the schedule goes in writing: which rooms, in what order, and how long each finish needs before light foot traffic and before furniture returns. A white haze or finish peeling months later is often the result of rushing that timeline, so we would rather give a household an honest date than a fast one.
- 20+ Years on Wood Floors
- Itemized Written Quotes
- Lead-Safe Checks on Pre-1978 Homes