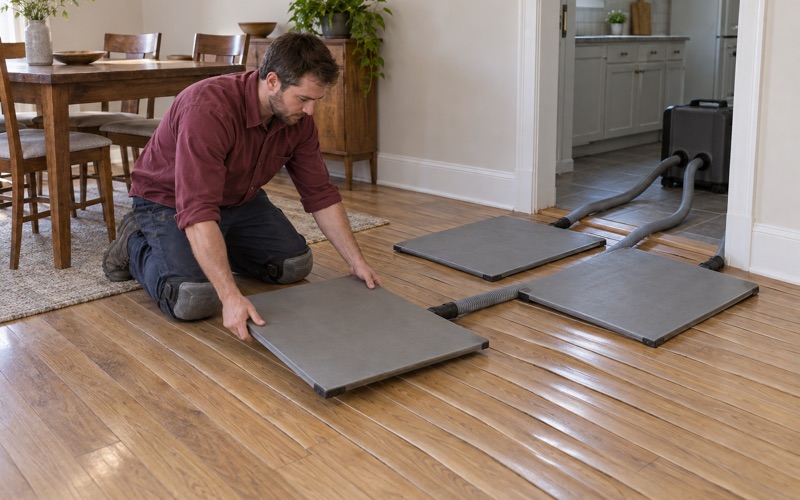
Monterey Park Wood Flooring has spent more than 20 years on wood flooring in El Monte, and in that time we have learned that a good estimate starts well before anyone mentions a price. We look at the boards, ask when the house was built, and find out what is underneath before we recommend a sanding, a repair or a new floor.
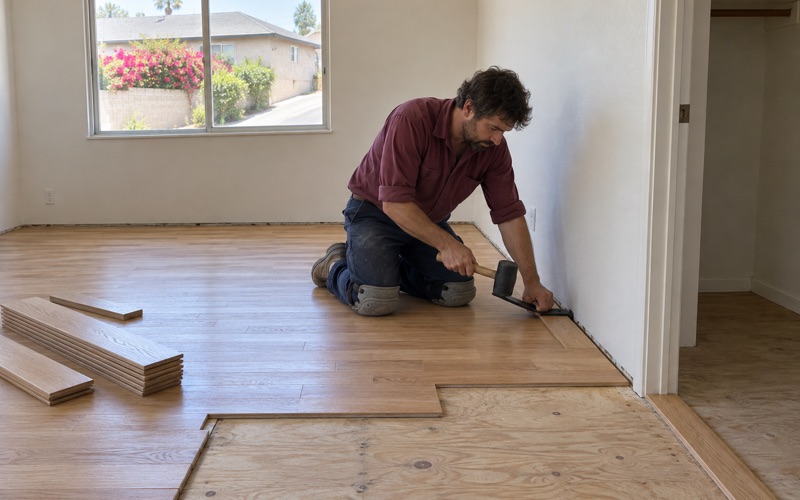
The work covers the full life of a wood floor. We refinish worn-through finish and gray traffic lanes, replace boards ruined by a pet urine stain or black water stain, weave in new boards where a wall came out, and install solid hardwood and engineered hardwood as nail-down, glue-down or floating floors. Stairs, patterns and water-loss repairs are regular jobs for us, not special orders.
Every quote we write is itemized, and every job comes with a room-by-room schedule showing when furniture, rugs and people can return. That matters in an occupied house where a family is working around the cure time, and it matters just as much to an owner who rents the place out and needs paperwork that holds up later.
From Walnut Groves to El Monte’s 1950s and 1960s Houses
What the General Plan says about those decades
El Monte is a city in Los Angeles County, in the San Gabriel Valley east of Los Angeles, and its farm history is still written into its planning documents. After the Southern Pacific depot opened in 1873, agriculture grew around it, walnuts especially, and homes eventually replaced the walnut groves. Many of the floors we sand here were laid after that change, on lots that were once planted.
The City of El Monte General Plan is direct about how the change happened. Its Community Design Element says that in the 1950s and 1960s El Monte experienced significant housing, commercial and industrial growth that replaced much of the City’s rural and historical fabric. For a flooring contractor, that sentence describes the job site: a large share of the houses we enter went up in a single, fast wave.
11,385 homes from two decades
Census figures bear the plan out. The American Community Survey 2024 five-year estimates count 30,333 housing units in El Monte, and 11,385 of them, 37.5 percent, were built between 1950 and 1969. The 1950s alone produced 6,105 units, 20.1 percent of the stock, the largest share of any decade in the city’s record.
Floors in houses of that age have often been through several lives. A home built in 1958 may have had its original oak sanded two or three times, carpeted over for years, and uncovered again by a later owner. We read those layers before planning a sanding, because each past refinish has taken some of the board’s thickness with it.
What that era means for the sanding
A house built in the 1950s or 1960s is pre-1978 housing, which brings the federal lead-safe renovation rule into play whenever old paint or coatings are disturbed. We confirm the build year before any sanding is scheduled, then plan containment, dustless sanding and cleanup around what that year tells us, rather than treating every floor the same way.
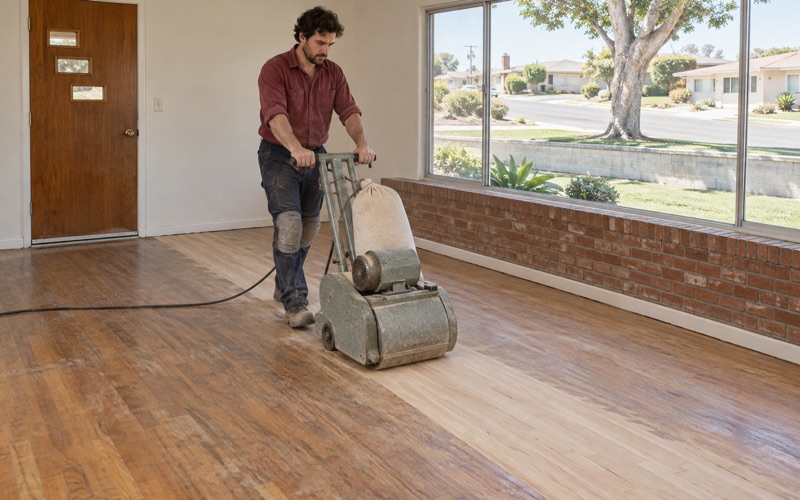
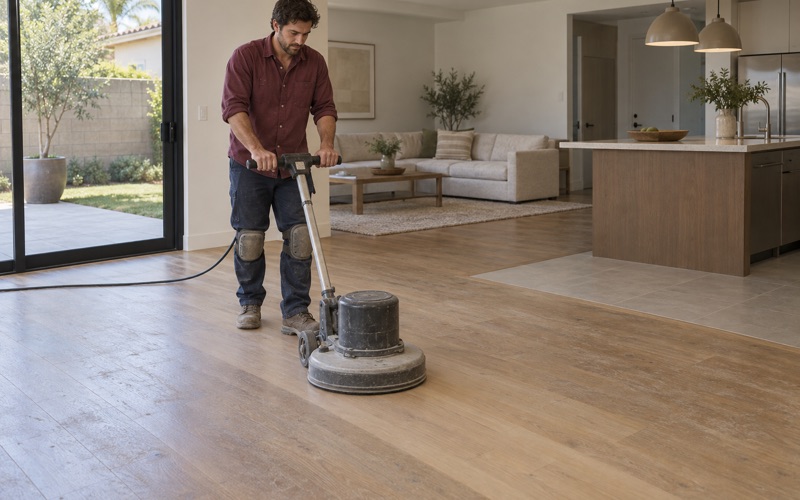
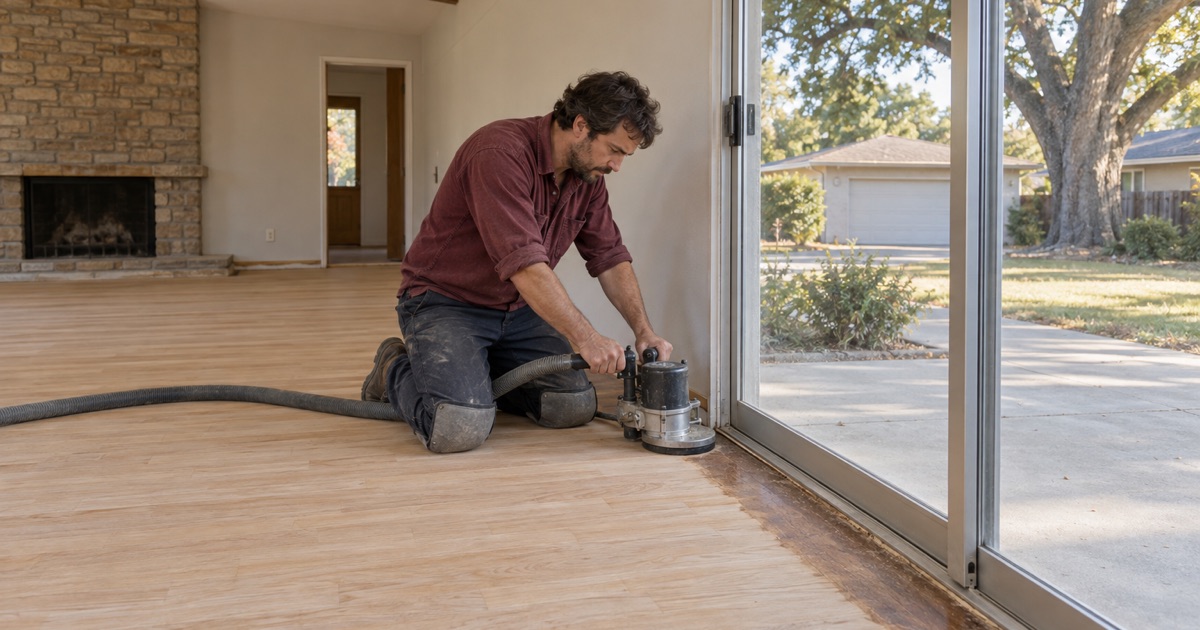
Age also shows up in the boards themselves. Mid-century floors can carry chatter marks or drum marks from an earlier refinish, sand-through near thresholds, and finish peeling where a newer coating went over an incompatible old one. We set an abrasive grit sequence to take those out without removing more wood than the job actually needs, and we finish the edges with an edger and orbital sander.
Looking for wood-flooring closer to Santa Fe Springs? See Santa Fe Springs Wood-Flooring.
Floors in El Monte’s Owner-Occupied Detached Houses
9,507 owner households in detached homes
Most El Monte households rent, 59.8 percent of them, yet ownership here is concentrated in one building type. The ACS counts 11,792 owner-occupied units, and 9,507 of those owner households, 80.6 percent, live in detached houses. That is the core of our work in the city: single-family homes whose owners are deciding what the floor should look like for the next stretch of years.
A detached house gives us room an apartment does not. We can run a drum sander through connected rooms without a neighbor below, test stain on sanded boards in the living room’s own light, and plan the finish around the family instead of a building’s rules. It also means the whole structure, from the subfloor down, is part of what we look at.
Checking the floor from underneath
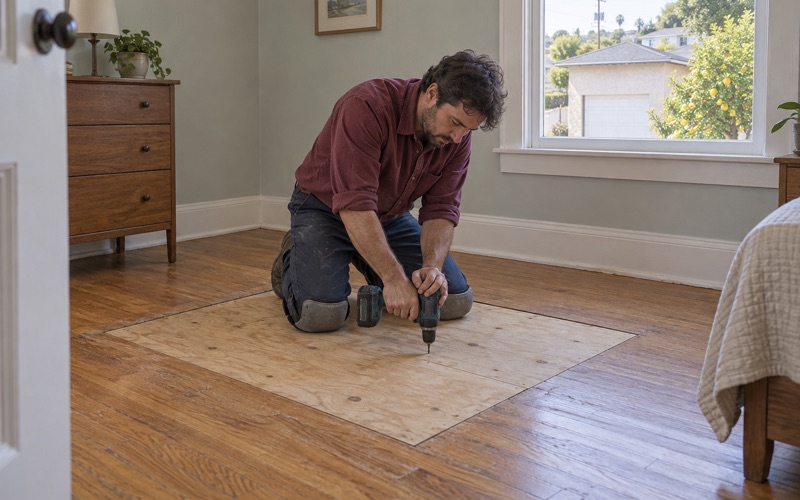
Where a house sits on a raised foundation, we get into the crawl space before we quote. A sloping floor, a soft spot or a bouncy stretch between rooms is often a floor joist, post or subfloor problem, and sanding would only hide it for a season. Sometimes the fix is a sister joist or new blocking; sometimes the subfloor is sound and the boards themselves need attention.
We also look for drywood termite evidence while we are down there and on the surface above. Small round kick-out holes and piles of pellet-shaped termite frass get identified or ruled out before any board is replaced, because new wood laid next to an active colony is money spent twice. Powderpost beetle damage looks different, and we name exactly what we see.
Engineered and solid floors laid later
Some of these houses have had newer floors put in since they were built, and engineered hardwood is a common remodel choice. Its wear layer decides what we can promise. We measure wear layer thickness before quoting, because a thin veneer can take a screen and recoat but not a full sand, and promising one when the floor can only take the other ends badly.
Where a slab-on-grade addition or a newer room joins the original house, we check moisture before installing anything. A moisture meter reading on wood and an ASTM F2170 in-situ relative humidity test on concrete tell us whether a vapor retarder and extra acclimation time are needed, and whether glue-down or floating installation suits the room better than nail-down.
Older Houses That Came Before the Boom
Early-1900s bungalows and revival houses
Not everything older gave way in the 1950s. The General Plan notes that several neighborhoods still contain intact examples of early-1900s revival styles, such as Spanish Colonial and Craftsman bungalows. El Monte was incorporated on November 18, 1912, and houses from that period can carry narrow-strip oak or original board subfloors that have seen a century of foot traffic.
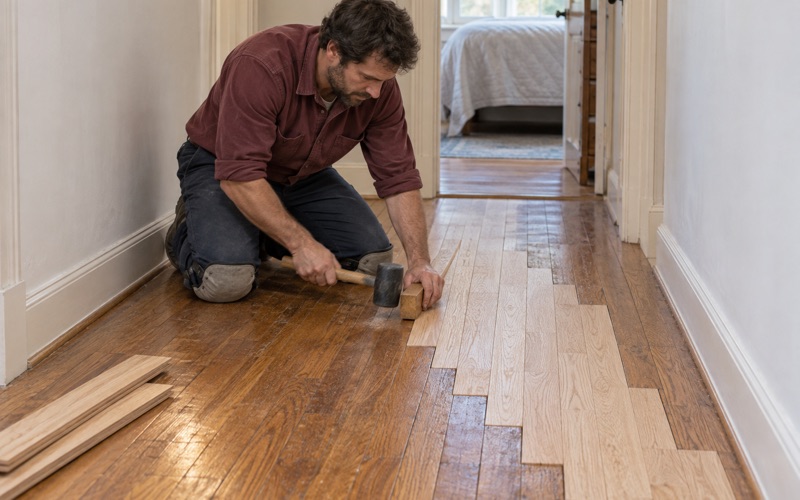
Older floors need a lighter hand. The wood above the tongue and groove may be thin after past sandings, and a floor that old may have been patched with mismatched species. We start with a weave-in repair plan, match red oak to red oak and white oak to white oak, and sand only as deep as the worst board requires, then lay out the options so the owner can weigh original boards against a fresh start.
Rental houses and landlord paperwork
Detached houses are not only owner-occupied here. The ACS counts 6,377 renter households living in detached houses, and a landlord turning one of those homes between tenants needs two things from us: a floor that looks right for the next lease and a record that explains exactly what was done to it.
We write itemized invoices a landlord can attach to a security deposit itemized statement, listing each room, the work performed and the material used. When a floor has a pet urine stain or water damage beyond ordinary wear, the invoice describes it in plain terms, separate from routine refinishing, so each charge can be explained line by line.
Getting an El Monte Floor Estimate
What we look at first
An estimate visit starts with questions: the year the house was built, what is under the floor, and whether there has been water. Then we walk the rooms looking for cupping, crowning, buckling, hollow spots, squeaks and seasonal gapping, since each points toward a different cause and a different fix, and some of those causes are cheaper to solve than they look.
If a water loss is involved, we document it the way an adjuster needs to see it: photos, moisture readings and a repair scope written as matching board and finish rather than a patch. Terms like like kind and quality and reasonably uniform appearance are easier to satisfy when the scope was written that way from the first visit.
Stain, finish and cure time
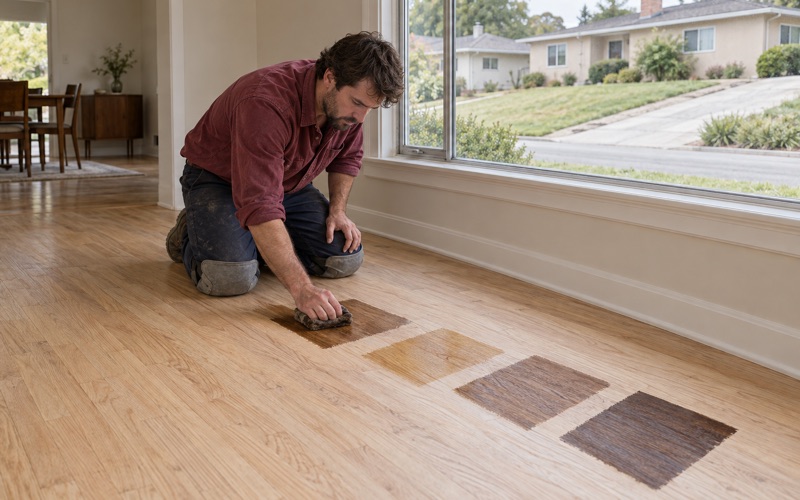
Color is decided on the floor, not from a brochure. We sand test areas, lay out stain sample boards in the room’s own light, and show how water popping deepens the tone on oak before you commit the whole house to one shade. White oak, red oak and hickory each take stain differently, and the samples make that visible.
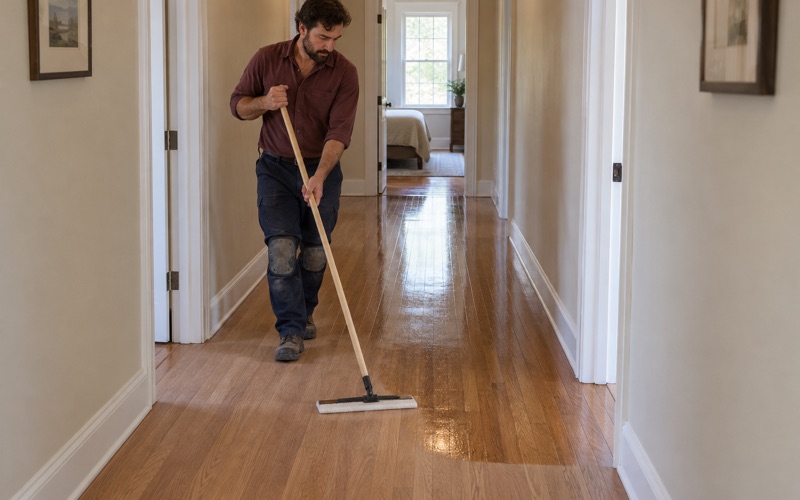
Finishes come from products legal to apply in the South Coast air district, where the wood coatings limit is 275 grams per liter, rather than from a national catalog. Waterborne polyurethane, oil-modified polyurethane and hardwax oil each have their own cure time, recoat window and sheen level, and your written schedule shows when each room is usable again.
Stairs and patterned floors
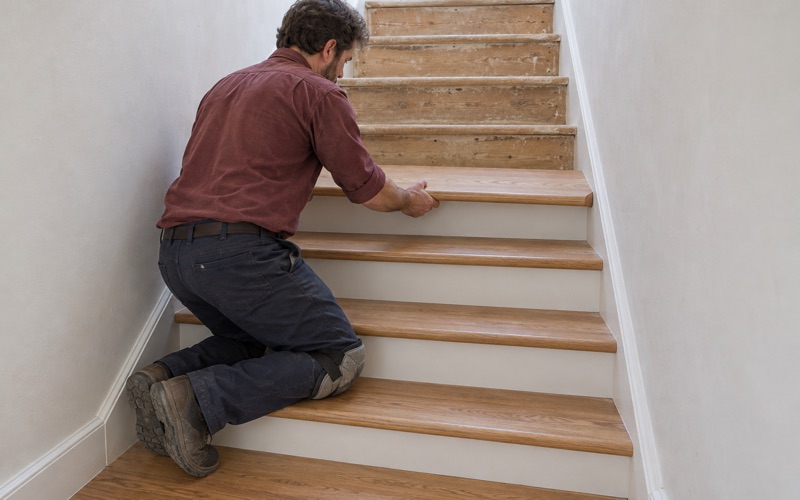
Stairs are priced by the tread, riser and stair nosing rather than folded into a square-foot number, because a staircase is mostly edges and hand work. Retrofit treads and landing treads are quoted the same way, so you can see what the stairs cost separately from the rooms they connect.
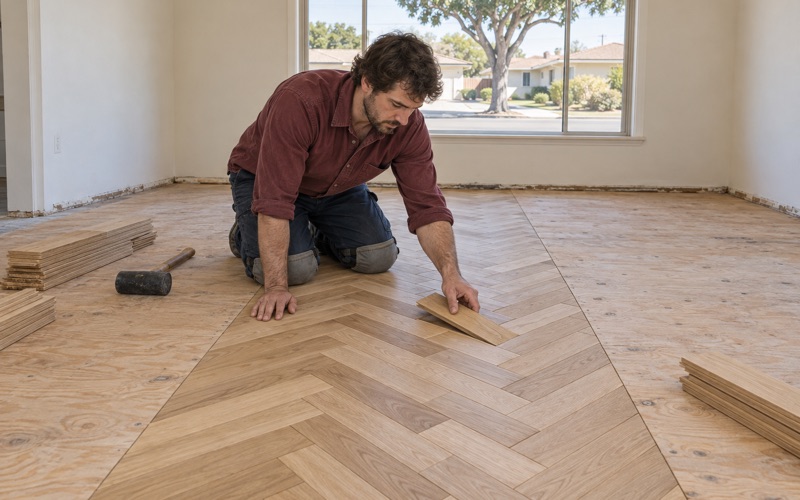
Herringbone and chevron layouts are dry-laid and centered on the room along a layout centerline before the first slat is fastened, so the pattern lands square to the main wall and the doorway. Once the floor plan, the schedule and the paperwork are settled, we book a start date that fits your household.
- 20+ Years on Wood Floors
- Itemized Written Quotes
- Lead-Safe Checks on Pre-1978 Homes