Monterey Park Wood Flooring has spent more than 20 years on wood flooring in Hermosa Beach and across the South Bay, and the work here rarely looks the same twice. One week we are sanding tired boards in an older unit, and the next we are laying new planks across three stacked floors joined by a staircase. We plan each job around which of those two homes we are walking into.
Our services cover the full life of a floor: sanding and refinishing, screen and recoat, board replacement and weave-in repair, stair work, and new nail-down, glue-down or floating installations. Before we promise a full sand on an engineered floor, we measure the wear layer, because a thin veneer can take a light screen and a fresh coat but not a pass with the drum sander.
We also write the schedule down. Each room gets a date for sanding, a date for finish and a date when furniture, rugs and people can come back. In a home where the family stays put through the job, that written plan is often worth as much as the finish itself, since it lets everyone work around the cure time.
Old and New Floors Side by Side in Hermosa Beach
What the housing count shows
The Census count of Hermosa Beach housing explains why our first question is always about the building’s age. The American Community Survey 2024 five-year estimates record 1,160 units, 11.2 percent of the city’s stock, built in 1939 or earlier. At the other end, 1,316 units, or 12.7 percent, were built in 2000 or later. The city was not built in a single rush.
No single decade holds more than 18.7 percent of the housing, and that peak belongs to the 1950s. For us, the spread means a crew cannot arrive with one plan for a Hermosa Beach floor. A prewar board and a plank laid in the last twenty years need different sanding decisions, different repair materials and often a different finish, so we confirm the build year before we schedule anything.
Prewar units and their boards
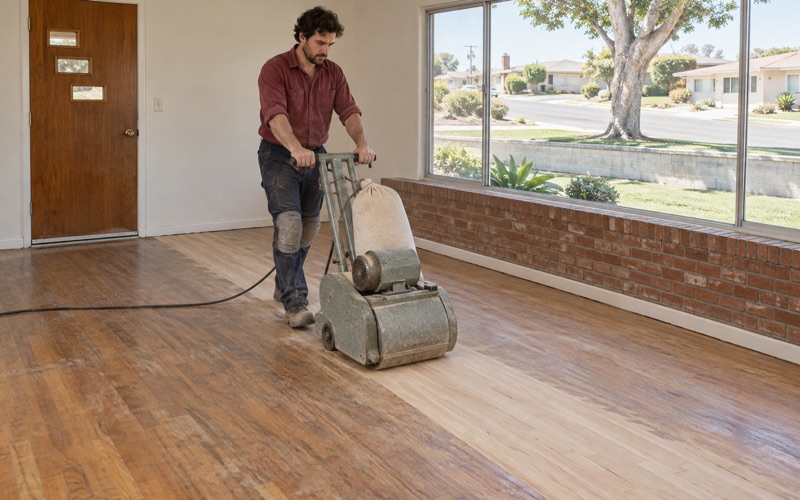
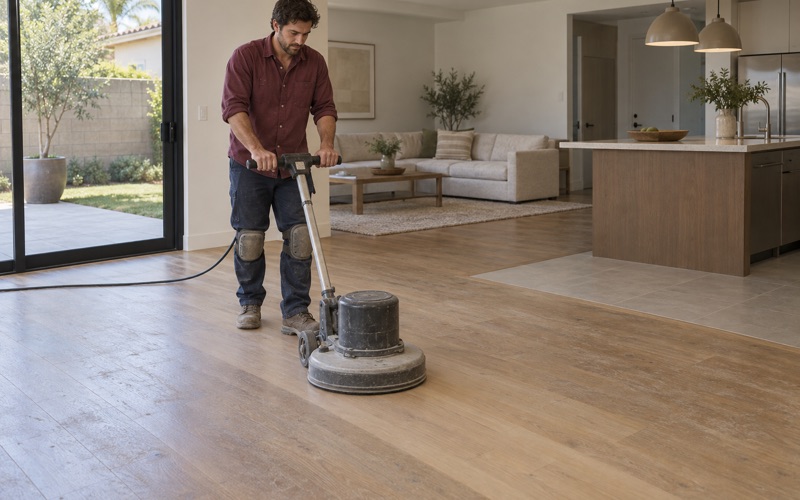
In a unit built before 1940, the flooring is usually solid hardwood, often narrow red oak or white oak strips in tongue and groove, sometimes over a board subfloor. These floors have usually been sanded more than once. We look at the tongue exposed along the edges and at any sand-through spots to judge how much wood is left before we commit to another full sanding with the edger and drum sander.
Older units also carry older finish layers. Because pre-1978 housing can hold lead in paint and finish coats, we treat the build year as a scheduling fact and handle that work under the EPA Renovation, Repair and Painting Rule. Squeaks, hollow spots and seasonal gapping are common complaints in these floors, and we sort out whether each one is a loose board, a fastener or something in the framing before we sand over it.
Floors from 2000 and later
A newer home is more likely to hold engineered hardwood, a wide plank, or a wire-brushed finish from the factory. Here the question is what the wear layer will allow. Some engineered floors can be fully sanded once or twice, and others can only take a screen and recoat. We measure before we quote so that the owner is not promised a result the veneer cannot deliver.
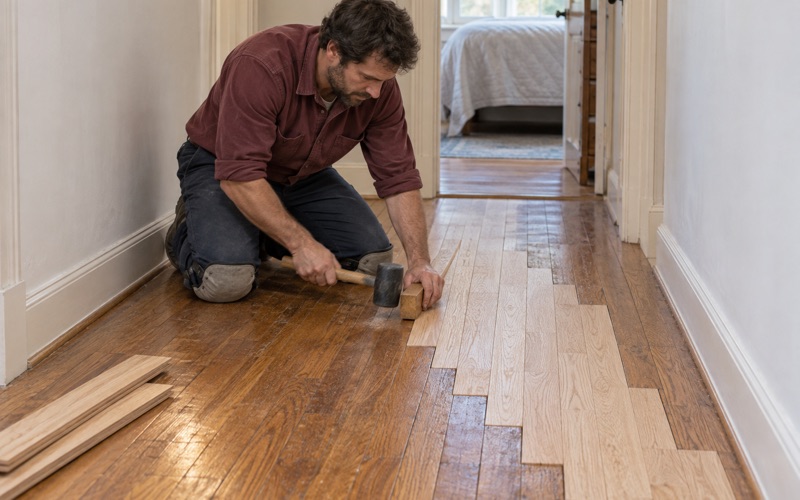
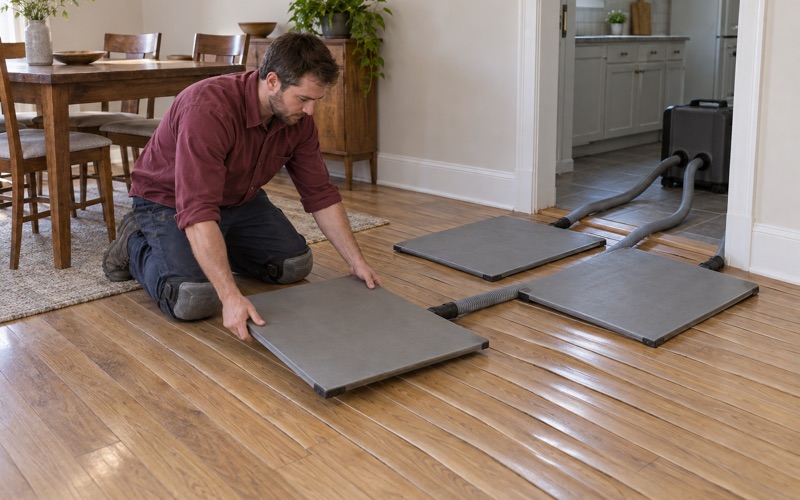
Factory finishes also change the repair plan. When a section of a newer floor is damaged by a pet urine stain or a black water stain, we look for matching boards and plan a weave-in repair rather than a patch that stands out. If the plank is no longer made, we say so early and talk through the options before any board comes up.
Looking for wood-flooring closer to Lomita? See Wood-Flooring in Lomita.
Multi-Level Homes on Small Lots
Two and three stories on a narrow footprint
A 2026 California Coastal Commission staff report gives a clear picture of one Hermosa Beach neighborhood a short walk from the sand. It describes the area as built out, with most surrounding parcels holding two-to-three-story single-family and multi-family homes on small lots. Where land is tight, a home grows up instead of out, and the flooring is spread across several levels.
For a flooring crew, height changes the job more than square footage does. Two floors of modest rooms can mean more stairs, more landings and more transitions than a large single-story house. We walk every level before we price the work, noting where the flooring changes, where a landing meets a hallway, and which rooms have to stay usable while the others are finished.
Stairs and landings as floors in their own right
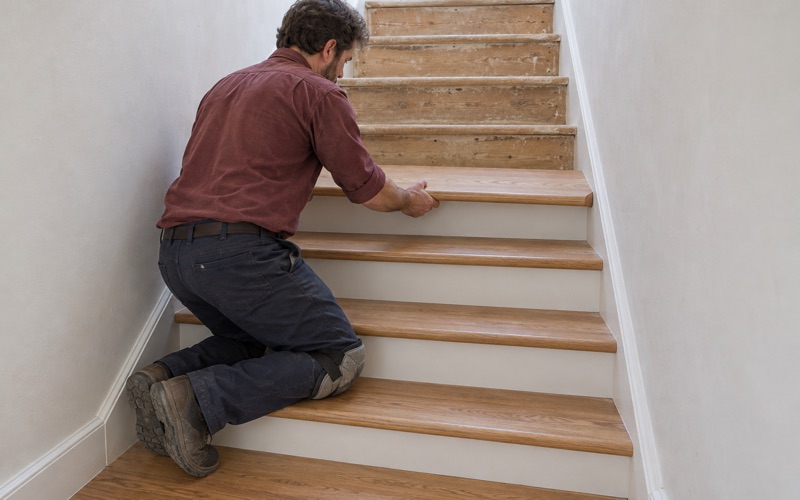
In a home with two or three stories, the staircase is often the most used wood surface in the building, and the landings take traffic from every direction. We price stairs by the tread, riser and stair nosing rather than folding them into a square-foot rate, because each step is hand-sanded and finished on its own. A landing tread has to meet the floor beside it cleanly.
Worn stairs show finish peeling and worn-through finish at the nosing long before the rooms do. Where treads are too thin or damaged to sand, we may suggest a retrofit tread over the existing stair, and we explain how that changes the step height at the top and bottom. Squeaks on a stair usually come from movement at the tread, and we deal with that before we finish.
Keeping a stacked home livable during the work
Finishing a multi-level home in one pass can leave a household with no path from the bedrooms to the kitchen. We often split the job by level or by room, so one floor cures while another stays in use. Our written schedule shows which stairs and hallways are closed on which days, and when each one can be walked on in socks and then in shoes.
When an Older Building Is Replaced
The circa-1953 triplex in the staff report
The same 2026 staff report concerns a circa-1953 triplex of 2,169 square feet at 2464 Hermosa Avenue, about 270 feet inland of the beach. The application proposed replacing it with a three-story structure over a partial basement. That single case is not a count of how often buildings change here, but it shows plainly the kind of project we plan for on these blocks.
When a small mid-century building gives way to a new three-story one, the flooring question starts over. A new home may bring several levels of wood, a stair between each, and rooms below grade where moisture has to be measured rather than assumed. We come into these projects as the flooring contractor and plan around the builder’s schedule rather than our own.
Installing wood in a new multi-level build
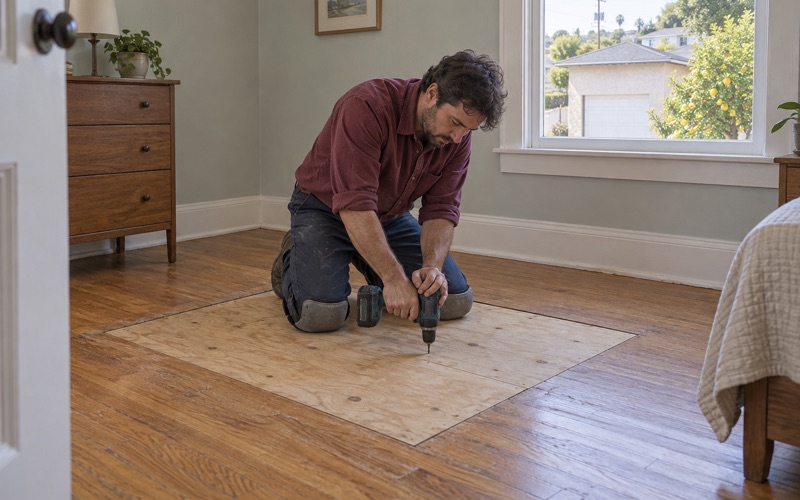
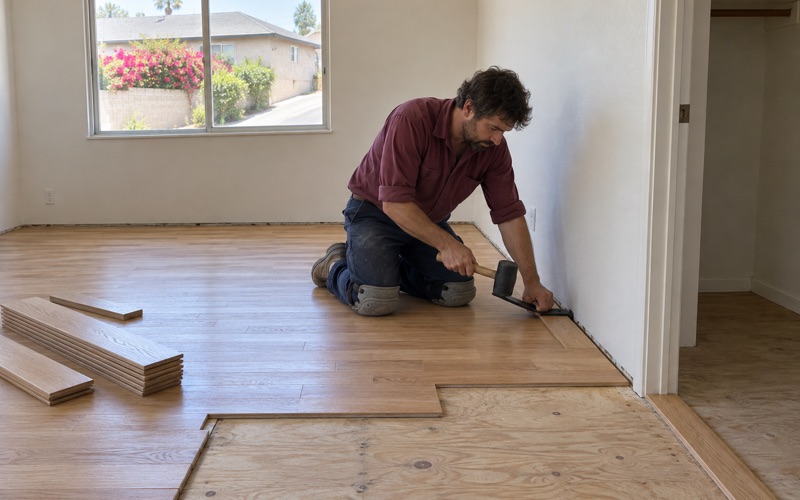
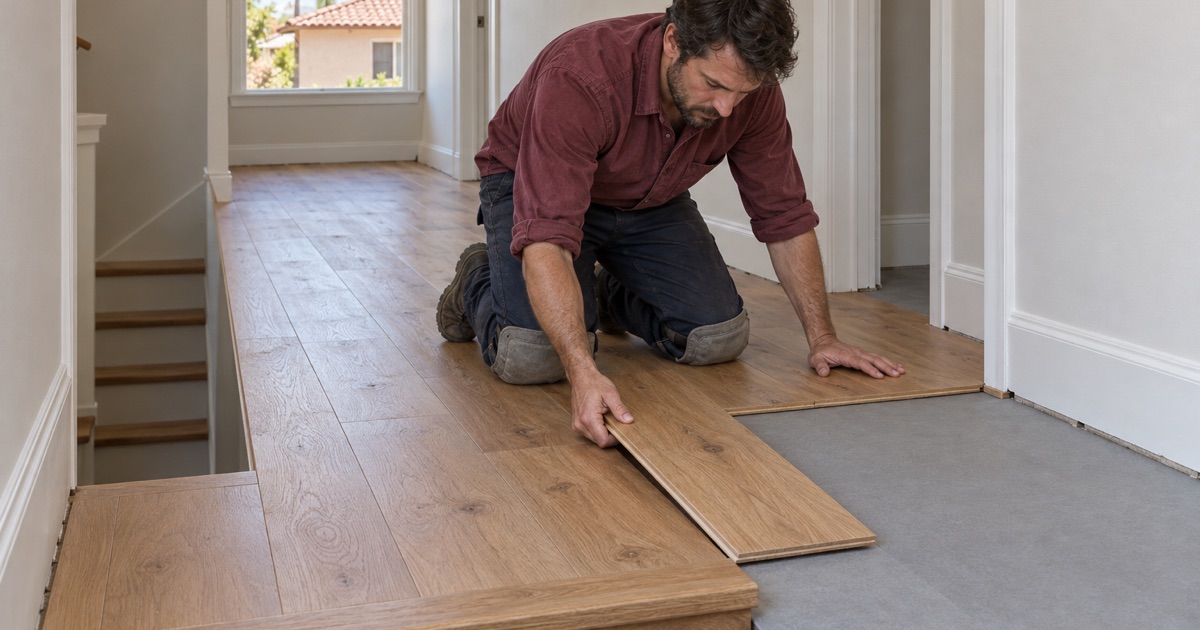
On new construction, the most important step happens before a board goes down. We check the plywood subfloor with a moisture meter and, over concrete, use the ASTM F2170 in-situ relative humidity test to read what the slab is still holding. We allow the flooring to acclimate in the house, and we leave the expansion gap the product calls for at every wall and threshold.
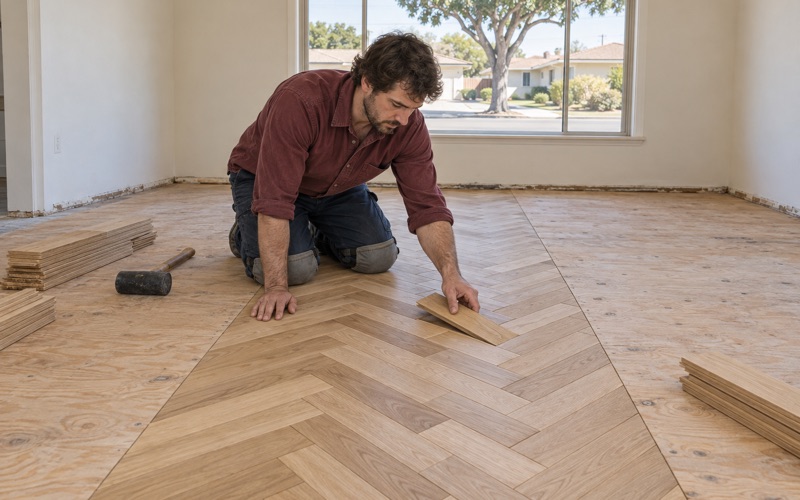
The installation method follows the subfloor. Over wood framing, a nail-down installation with a flooring cleat or flooring staple is common. Over concrete, a glue-down or floating floor with a vapor retarder may fit better. On upper floors of a shared building, owners sometimes ask about acoustic underlayment, and we point them to the building’s own requirements rather than quoting a sound rating.
Matching Finishes Across Levels in a Hermosa Beach Home
Testing color on each floor
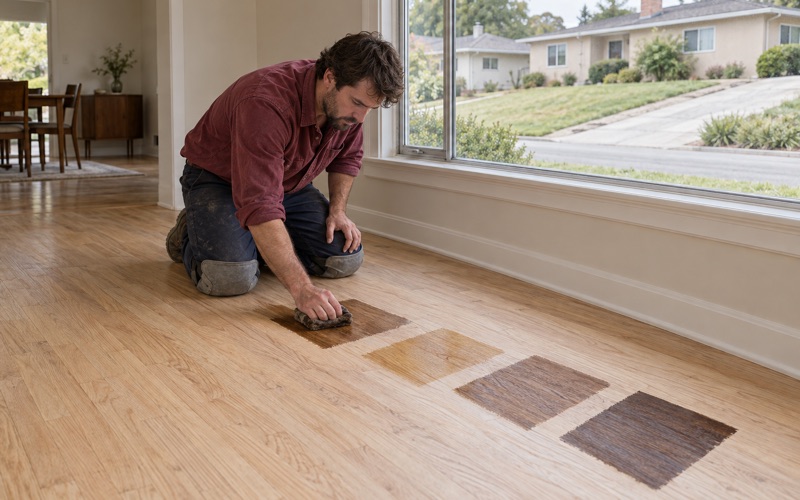
A stain that looks right in a sunny top-floor room can read darker in a hallway one level down. Before committing the whole house, we sand sample boards and test stain color in the room’s own light on each level. Owners pick the color where they will actually see it, and we record the choice so the stairs, landings and rooms all match.
Matching matters most where old and new wood meet. When an addition or a replaced section joins an original floor, the species, grain and age of the boards all affect how stain takes. Water popping, a light misting that opens the grain before staining, can help a new board take color closer to an older one, and we show the result on a test area first.
Finishes chosen for the South Coast air district
Hermosa Beach falls within the South Coast Air Quality Management District, and SCAQMD Rule 1113 sets the wood coatings VOC limit at 275 grams per liter. We pick our sealers and topcoats from products legal to apply here rather than from a national catalog. That list includes waterborne polyurethane, compliant oil-modified polyurethane and some hardwax oil systems, each with its own sheen level and recoat window.
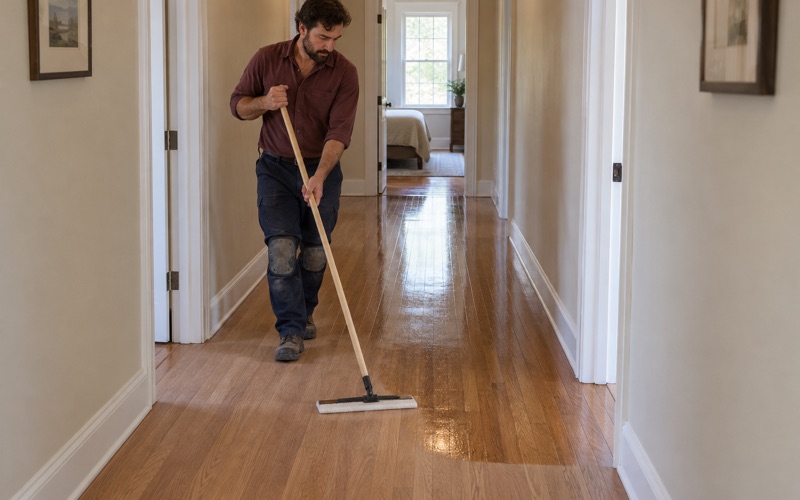
The finish we choose shapes the schedule. A waterborne polyurethane usually allows faster recoats, while an oil-modified finish may need longer before the next coat and before rugs go back down. On a multi-level job, we sequence the coats so a finished stair is not walked across to reach a room still curing, and we tell owners the full cure time in writing.
Transitions where the levels meet
The edges of a stacked home need their own attention. Where a landing meets a bedroom, where wood meets tile at a bathroom door, or where an older floor meets a newer one, we fit a reducer, T-molding or stair nosing that sits flat and matches the finish. Quarter round goes back last, once the finish has cured, so the room looks complete from the doorway to the top step.
- 20+ Years on Wood Floors
- Itemized Written Quotes
- Lead-Safe Checks on Pre-1978 Homes