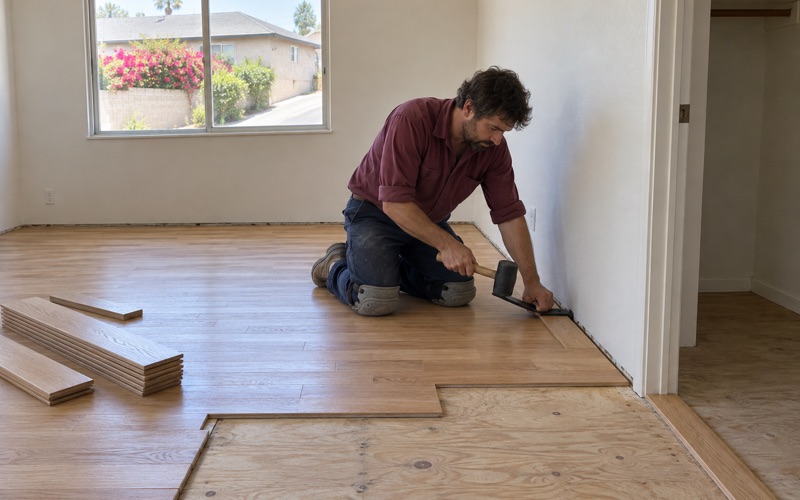
Monterey Park Wood Flooring has spent more than 20 years on refinishing, repair and installation, and our approach to wood flooring in Highland Park starts with a question many crews skip: what does this particular house need before anyone plugs in a sander? We sand, stain and finish solid hardwood, install new engineered and solid floors, rebuild stairs and repair water and pet damage, all quoted after we have seen the floor in person.
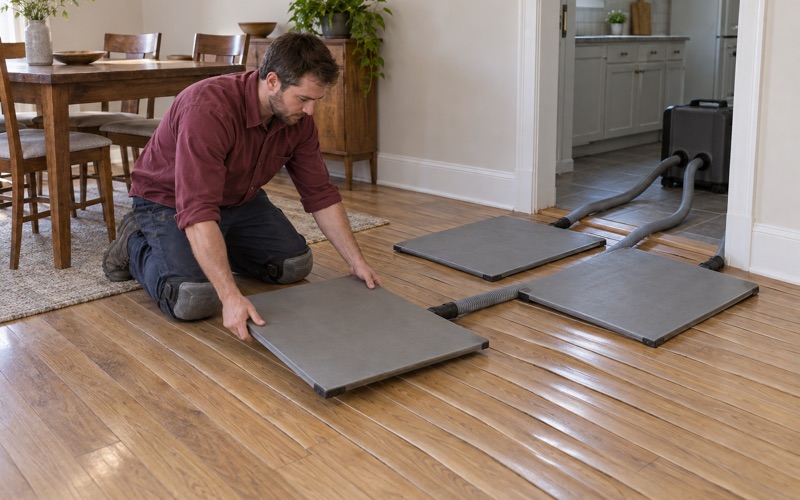
The first visit is a survey rather than a sales pitch. We confirm the build year, measure the wear layer on engineered boards, take moisture meter readings, listen for hollow spots and squeaks, and note any cupping, crowning or seasonal gapping that points to a problem below the surface. That list shapes the quote, so the price reflects the floor you actually have instead of a square-foot guess.
The sections below cover the conditions that change floor work on this side of Los Angeles: the historic overlay zone many homes sit in, the age of the housing stock, the finish rules set by the regional air district, and the condo and apartment floors that make up a real share of owner households here. Where a question belongs to a city office rather than to us, we say so plainly.
Floor Work Inside the Highland Park-Garvanza HPOZ
One District, Two Neighborhoods
Highland Park is a neighborhood in the City of Los Angeles and one of the city’s first subdivisions, and much of it sits inside the Highland Park-Garvanza Historic Preservation Overlay Zone. The Highland Park Heritage Trust describes that HPOZ as the largest historic district in the City of Los Angeles, with over 2,500 contributing structures. The Trust also describes it as the first HPOZ to include both residential and commercial properties.
Secondary sources date the overlay’s adoption by the City Council to 1994 and its expansion to include Garvanza to 2010, and the preservation plan carries the title “Adopted December 9, 2010.” Garvanza homes therefore joined the district well over a decade after the original boundary was drawn, so an older assumption about where the line runs may simply be out of date.
We work on homes throughout the neighborhood, from streets near Sycamore Grove Park and the Lummis House to the blocks around Judson Studios, and not every one of them sits inside the boundary. Finding out whether your house is a contributing structure within the district is the first step, because the answer shapes which questions are worth asking before the floor work is scheduled.
What HPOZ Review Is Described as Covering
According to the Los Angeles Conservancy, HPOZ boards review alterations to the facades of contributing structures, including windows, doors, porches, roofs, additions and secondary structures. That is exterior language. The floor work we do happens inside the house, behind a front elevation that the overlay was created to protect, and the distinction matters when owners are planning a project.
What the overlay says about interiors is a question for Los Angeles City Planning, not for a flooring crew, and we ask owners to confirm their interior scope with that office before work begins. As general HPOZ practice, other City of Los Angeles preservation plans list interior alterations that do not change an exterior feature among exempt projects. We treat that as background only and let the city answer for your address.
Where the Floor Meets the Outside of the House
A few floor jobs touch the exterior even when every board is indoors. A new threshold at a front door, a replacement porch floor, or a door that has to be trimmed to clear a thicker floor can reach the elements the Conservancy lists. We flag those points during the survey so they can be raised with City Planning before anything is cut or removed.
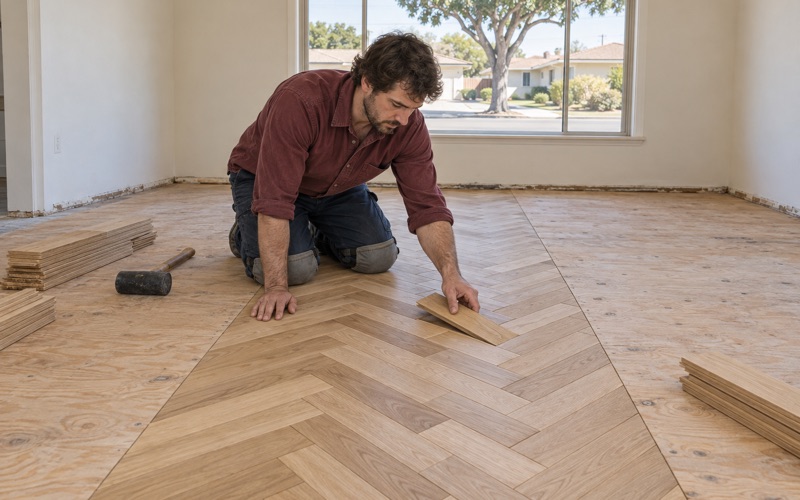
Keeping the finished floor height close to the existing one is usually the simplest way to leave doors and sills undisturbed. We plan board thickness, underlayment, reducers and T-molding around the existing openings, so the rooms change while the front door, its threshold and the porch stay exactly as the house presented them before we arrived.
Looking for wood-flooring closer to Bell Gardens? See Bell Gardens Wood-Flooring.
Older Houses, Older Floors
Build Year Before Sanding
The housing here is old, and the census figures make the case. On ACS 2024 five-year data for ZIP code 90042, which we use as a proxy because it does not match the neighborhood boundary and is shared with part of Eagle Rock, 40.7 percent of housing units were built in 1939 or earlier. On the same proxy, 77.4 percent of units predate 1980.
That is why we confirm the build year before any sanding goes on the calendar. Paint and finish layers in pre-1978 housing are handled under the EPA Renovation, Repair and Painting Rule, which changes how dust is contained and cleaned up. Knowing the year in advance means the containment plan is built into the quote rather than discovered as a surprise on the first morning.
Looking Under the Floor First
In a house on a raised foundation, a sloping floor, a soft spot or a bouncy stretch near a doorway often traces back to a floor joist, a post or a section of board subfloor rather than to the wood on top. Sanding would flatten the surface for a while and hide the cause. When there is a crawl space, we go underneath before a price is written.
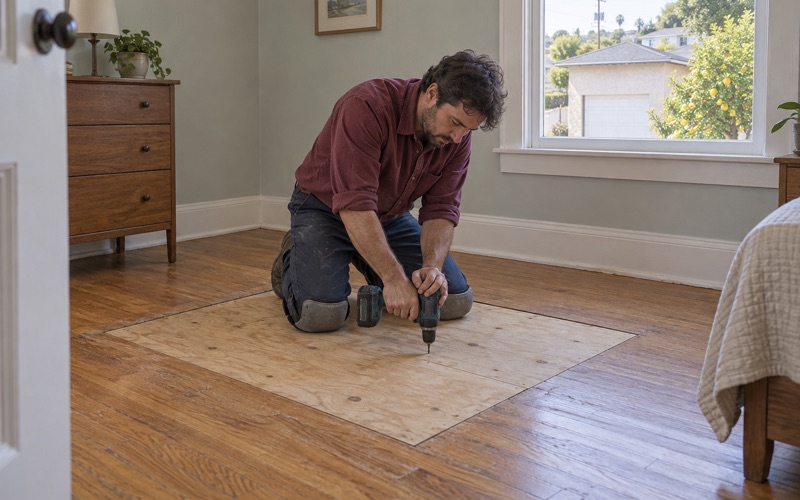
What we find there decides the order of work. A cracked joist may need a sister joist, a loose post may need resetting, and a failed section of subfloor may need replacing before new boards go down. Termites get the same attention: small round kick-out holes and piles of pellet-shaped frass are identified as drywood termite evidence, or ruled out, before any board is replaced.
Boards That Have Been Sanded Before
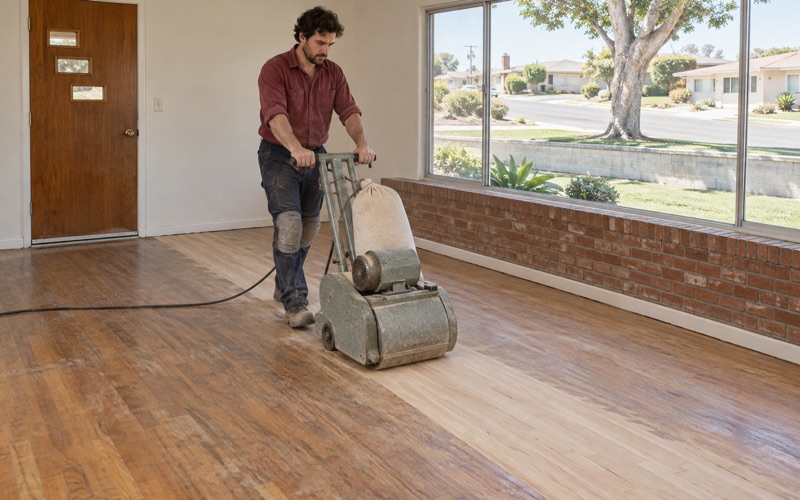
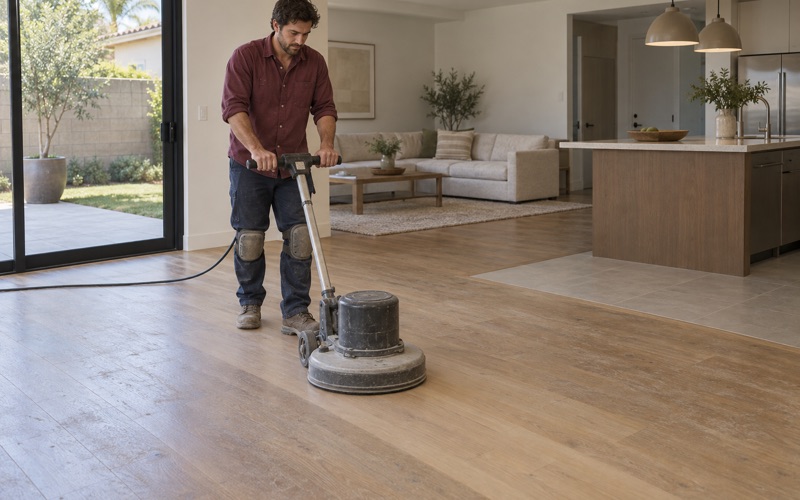
Floors this age have often been refinished several times, so every pass has to count. We check how much wood remains above the tongue, work through an abrasive grit sequence with a drum sander, edger and orbital sander, and watch for chatter marks and drum marks as we go. On engineered hardwood we measure the wear layer first, since a thin veneer can take a screen and recoat but not a full sand.
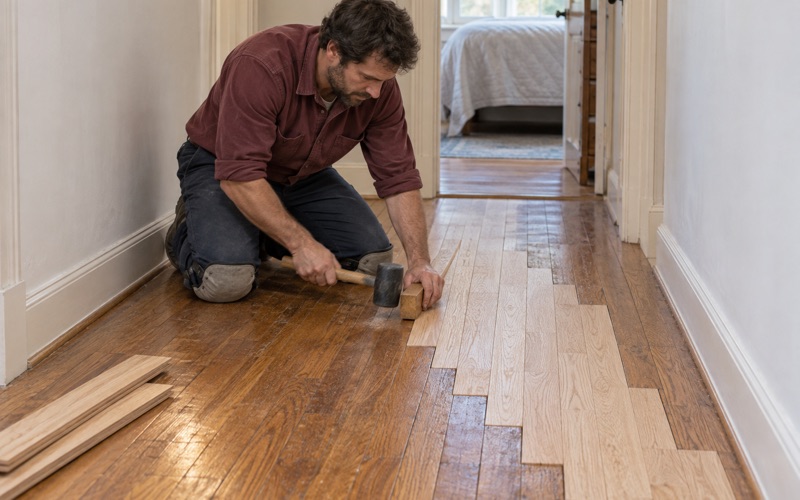
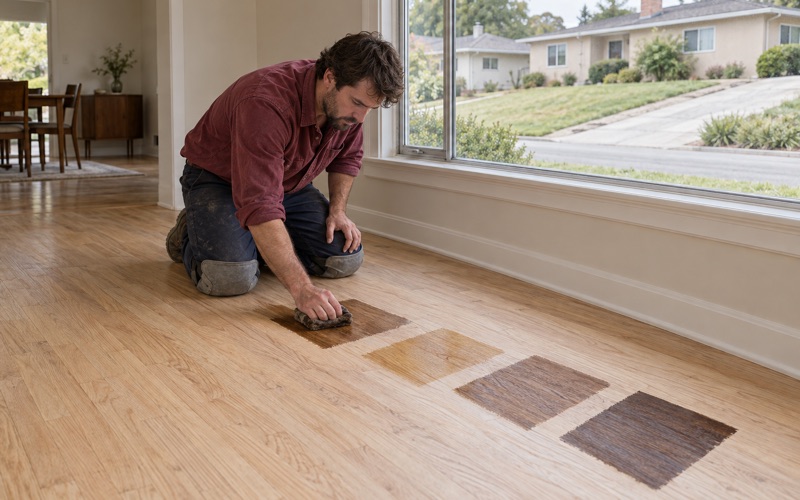
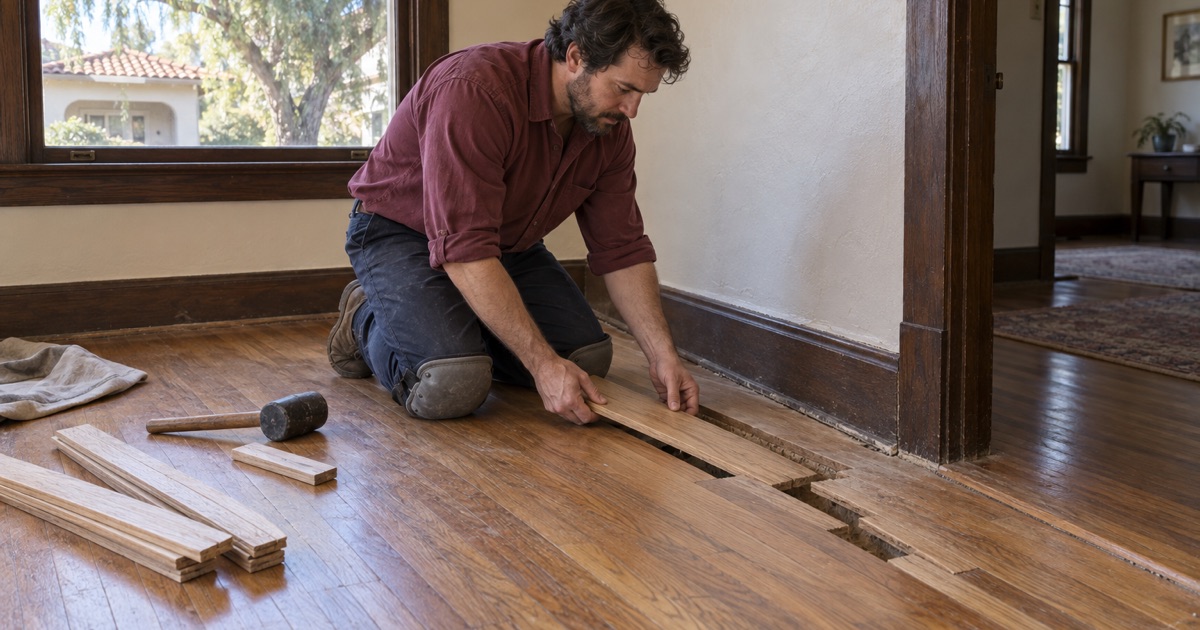
Where boards are split, darkened by a black water stain, or marked by a pet urine stain, a weave-in repair lets new pieces lock into the old field without a straight seam line. Stain color is tested on sample boards sanded in the room itself, in its own daylight, because older wood often takes stain differently than a showroom sample would suggest.
Finishes, Stairs and a Household That Stays Home
Finishes Chosen for the South Coast Air District
Highland Park falls within the South Coast Air Quality Management District, whose Rule 1113 sets a wood coatings limit of 275 grams per liter. We choose stains, sealers and topcoats from products legal to apply here instead of ordering from a national catalog. The choice among waterborne polyurethane, oil-modified polyurethane and hardwax oil then comes down to wear, sheen level and how each room is used.
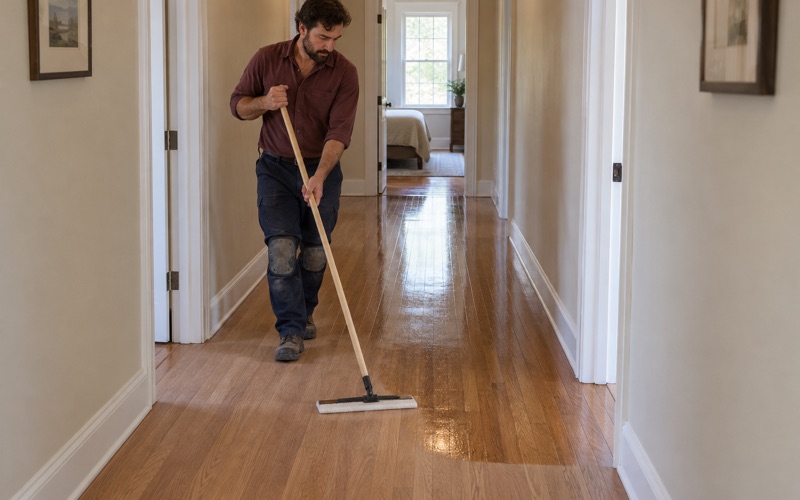
Every finish carries its own cure time and recoat window, and those drive the schedule more than the sanding does. A waterborne system usually allows recoating sooner, while an oil-modified finish needs more time between coats and more time before rugs go back down. We explain that trade-off before a product is ordered, so nobody is surprised by the calendar.
Stairs Priced Piece by Piece
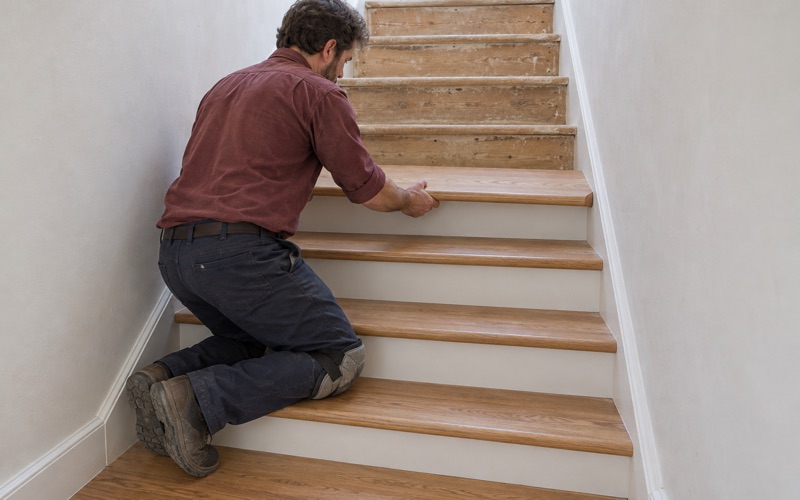
Older houses often have a staircase that has been carpeted, painted or patched over the decades. We quote stairs by the tread, riser and nosing rather than folding them into the floor’s square-foot price, so an owner can see exactly what a worn landing tread or a replaced stair nosing costs before deciding how far to take the job.
Where the existing treads are too thin or too damaged to sand again, retrofit treads can be fitted over the old structure. Where they can be saved, we sand and finish them alongside the floors at the top and bottom of the run, so the stain and sheen carry through from one level of the house to the next.
A Written Room-by-Room Schedule
Most of our clients stay in the house while we work. Before we start, we write out a room-by-room schedule showing when each space is sanded and finished, when furniture and rugs can return, and when children and pets can walk on it again. That lets a household plan meals, sleep and work around the cure time instead of guessing.
If a water loss started the job, we document it with photos and moisture readings an adjuster can use, and we write the repair scope as matching board and finish rather than a patch. That record helps the claim describe the floor as it actually was before the damage, rather than as a few boards pulled out of context.
Condo and Apartment Floors on the 90042 ZIP
Owners in Larger Buildings
Not every owner here lives in a detached house. On the same ZIP 90042 proxy, 1,158 owner households live in buildings of twenty or more units, and the 1980s account for 2,989 units, the largest decade on that count after the pre-1940 group. Condo floors in those buildings bring a different set of questions than a single-family refinish does.
Association rules usually govern what goes on a condo floor, particularly in upper units. We ask for the association’s flooring requirements before quoting and work to whatever acoustic underlayment standard it sets rather than assuming one. Where the floor below is concrete, we test moisture with the ASTM F2170 in-situ relative humidity method before a glue-down or floating floor is installed.
Rentals, Deposits and Retrofits
Landlords with older buildings here often need a floor refinished between tenants, and the paperwork matters as much as the finish. Our invoices are itemized so they can be attached to a security deposit itemized statement, with the work described room by room and task by task rather than as one lump sum that is hard to defend.
Some multi-unit wood-frame buildings in the City of Los Angeles are also covered by the LADBS Soft-Story Retrofit Program, which applies to certain two-or-more-story buildings with ground-floor parking and excludes residential buildings of three or fewer units. If retrofit work is planned, we coordinate so new flooring goes in after the structural work rather than before it.
Permits and Who Answers Them
The building department for Highland Park is the Los Angeles Department of Building and Safety, since the neighborhood is part of the City of Los Angeles rather than a separate city. Whether a particular scope of floor work calls for a permit is a question LADBS answers, and we point owners there rather than offering a ruling of our own.
The same division holds for the historic overlay. City Planning speaks to HPOZ scope, LADBS speaks to building permits, and we speak to the floor. Keeping those three roles separate is how a refinish or installation inside one of the neighborhood’s contributing structures stays on schedule and avoids work that has to be undone later.
- 20+ Years on Wood Floors
- Itemized Written Quotes
- Lead-Safe Checks on Pre-1978 Homes