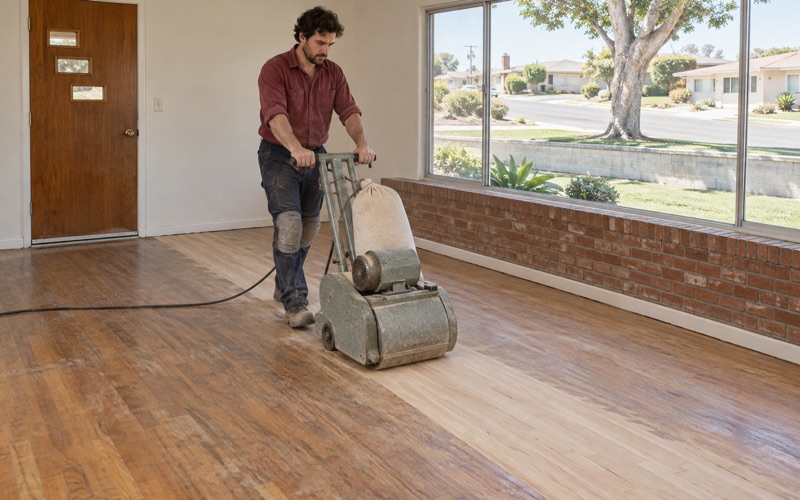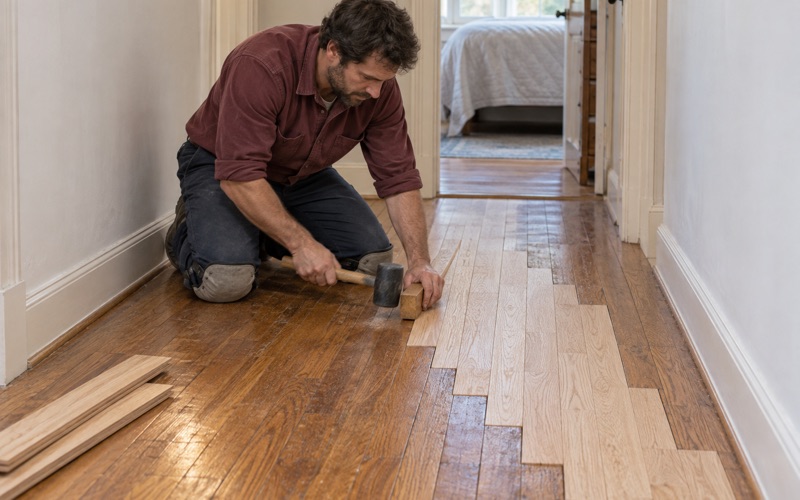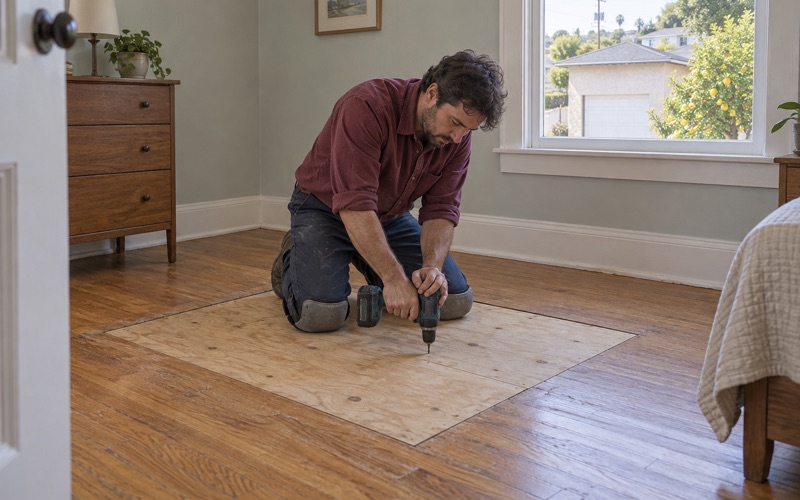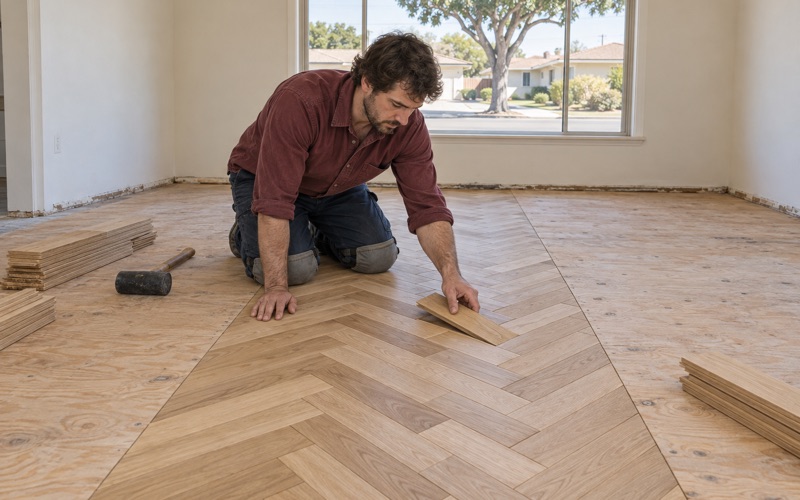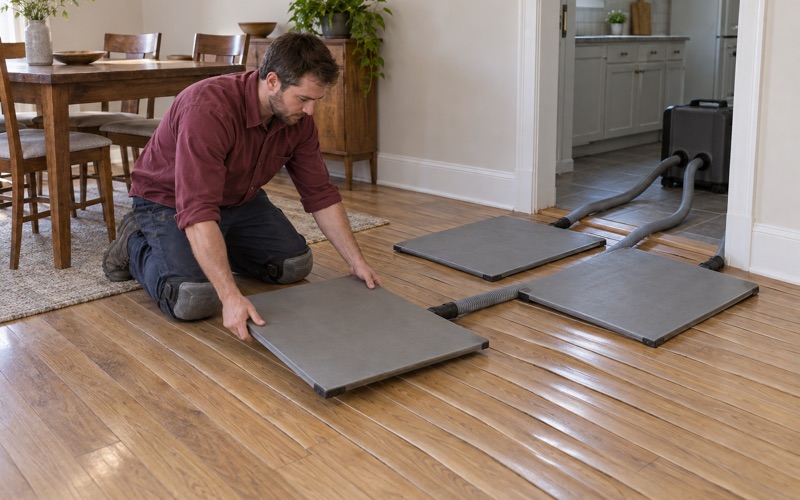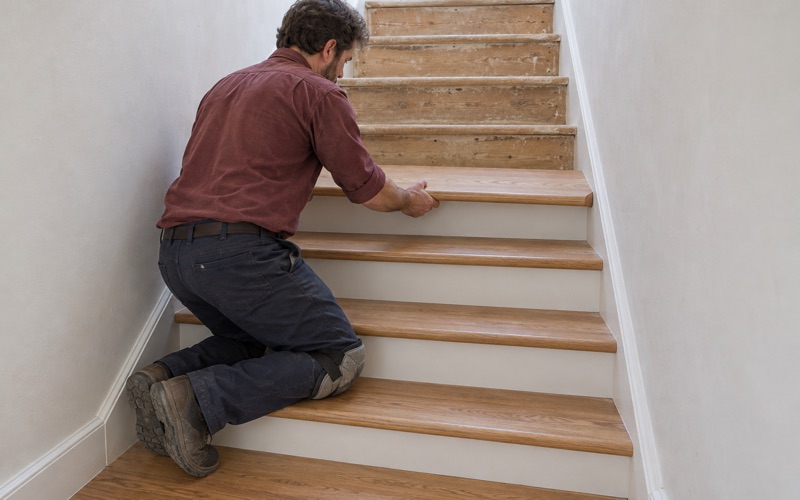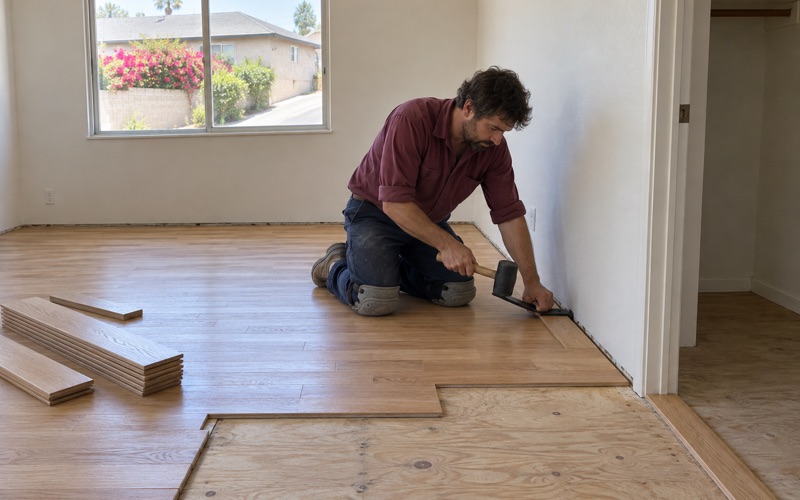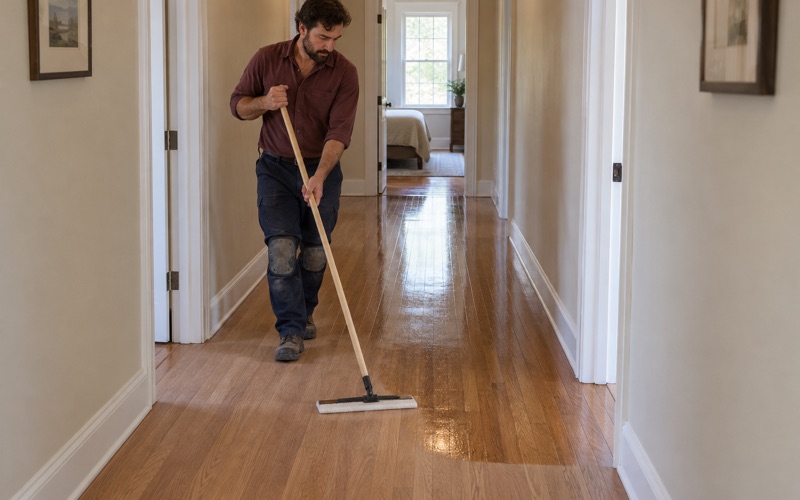
Monterey Park Wood Flooring has spent more than 20 years on wood flooring in La Cañada Flintridge and nearby foothill communities, sanding, repairing and installing hardwood in homes where people are still living. The work runs from a screen and recoat on a floor that has simply dulled to a full sand and refinish, board replacement, new stair treads, and solid or engineered hardwood laid over a sound subfloor.
Most of our jobs start with a problem the owner can already see: gray water marks near a back door, a worn-through finish down a hallway, cupping along an exterior wall, or a squeak that has turned into a soft spot. Before we talk about color or sheen, we work out what caused the damage, because a new finish laid over an unsolved moisture or structural problem tends to fail in the same place.
This page covers what is particular about doing floor work here: how the city came to be, who now runs its plan checks and inspections, which codes it has adopted, and what we tend to find in its many mid-century houses. It is written to help you plan a project, not to stand in for the city’s own answers on anything that involves Building and Safety.
La Cañada and Flintridge, One City Since 1976
Two communities joined without a hyphen
La Cañada Flintridge was incorporated on November 30, 1976, when the two communities of La Cañada and Flintridge combined into a single city. The name was written without a hyphen on purpose, as a sign of the merger. La Cañada is Spanish for canyon or ravine, while Flintridge took its name from its developer, U.S. Senator Frank P. Flint.
The city sits in the foothills of the Verdugo Mountains, in the Crescenta Valley on the western edge of the San Gabriel Valley, and most visitors know it for NASA’s Jet Propulsion Laboratory and Descanso Gardens. La Cañada Unified School District serves most of the city. For our purposes, the useful fact is that the city has run its own affairs since 1976, which matters when we get to building services.
A city of detached houses
Of the 7,053 housing units the Census Bureau counts in La Cañada Flintridge, 6,643 are one-unit detached houses, or 94.2 percent. Attached homes and small apartment buildings make up the small remainder, and owners occupy 86.9 percent of occupied units. That profile shapes what our work here usually looks like: whole rooms and whole floors in houses the owners live in.
It also means the questions we hear most are about keeping a family in the house while the floors are done, rather than about shared walls or association rules. A detached house gives us more freedom on staging and ventilation, but it often brings larger floor areas, longer hallways and staircases, all of which need planning when the work moves room by room.
Mostly built before 1980
The age of the housing stock is the other fact we plan around. By the Census Bureau’s 2024 five-year estimates, 2,423 homes were built in the 1950s, 34.4 percent of the total, and another 1,137, or 16.1 percent, date from the 1960s. Roughly 81.4 percent were built before 1980, and 699 homes predate 1940.
Those numbers describe the city, not your house, which is why we ask for your own build year rather than assuming it. A home built in 1952 and remodeled in 2005 may have original oak in the bedrooms and a newer engineered floor in the kitchen, and each of those surfaces needs its own plan, its own test and its own price.
Looking for wood-flooring closer to Artesia? See Artesia Wood-Flooring.
Who Handles Building Services, and Which Codes Apply
From Los Angeles County to m6 Consulting
From its incorporation in 1976, the city contracted with Los Angeles County Public Works for building and safety services. That changed on October 1, 2024, when a contract consultant, m6 Consulting, took over the city’s plan checks and building inspections and the county stopped providing them. Local reporting put the projected savings from the switch at about 7 percent.
The practical point for homeowners is that older advice may be out of date. A neighbor who remodeled in 2019 dealt with county staff, while a project today runs through the City of La Cañada Flintridge Building and Safety Division, with m6 Consulting handling plan check and inspection on the city’s behalf. We have no relationship with m6, and we don’t speak for the city or its consultant.
The county code, as the city adopts it
The city enforces the Los Angeles County Building Code and Los Angeles County Fire Code as it adopts them, modified from the 2025 California Building and Fire Codes. It has also adopted the 2025 California Green Building Standards Code, the California Energy Code and the California Wildland-Urban Interface Code, and the county’s fuel modification plan guidelines apply as well.
The entire city is designated as within a Very High Fire Hazard Severity Zone, which helps explain why the wildland-urban interface code is on that list. Nothing we have read ties that code or the zone designation to interior flooring, so we don’t present either one as a flooring rule. If your project reaches beyond the floor itself, the Building and Safety Division is where those questions belong.
Questions we leave to the city
Homeowners sometimes ask us whether their floor job needs a permit. We don’t give that answer, here or in any other city, because the scope of the job and the city’s reading of its own code decide it. The right move is to describe the planned work to Building and Safety and let the division respond before a start date is locked in.
What we can do is hand you a clear written scope to take into that conversation: the rooms, the square footage, whether boards come up, whether the subfloor or joists are touched, and what finish goes down. A precise description tends to get a precise answer, and it keeps a project from stalling halfway because something was described loosely at the start.
Floors in the City’s 1950s and 1960s Homes
What we usually find under the old finish
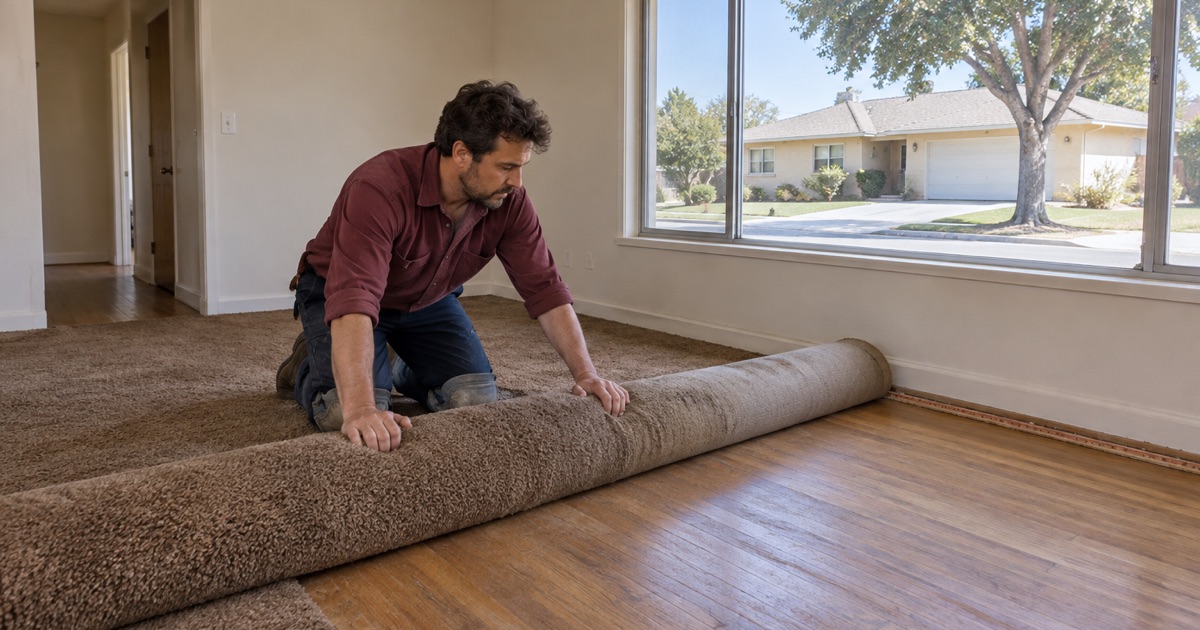
Houses from the 1950s and 1960s often have solid hardwood, frequently red oak or white oak strip, sometimes hidden under carpet or vinyl that went down decades later. Where it has been protected, it can usually be sanded back to bare wood through a careful abrasive grit sequence. Where it has been sanded several times before, we check how much wood remains above the tongue before promising a full sand.
Engineered floors added in later remodels need a different check. We measure wear layer thickness before anything is quoted, because a thin veneer may take a screen and recoat but not a full sand. Past damage matters too: pet urine stains, black water stains and old sand-throughs each decide whether a board is refinished in place or cut out for a weave-in repair.
Checking the structure before we quote
A sloping floor, a bouncy hallway or a soft spot near a bathroom is not always a surface problem. Where a house sits on a raised foundation, we look at the floor from the crawl space before quoting, checking the floor joists, posts and subfloor. A sagging joist that needs a sister joist is far better found now than after a fresh finish has gone down over it.
The same look answers other questions. Cupping and crowning often trace back to moisture below the floor, and moisture meter readings on the boards and subfloor tell us whether acclimation or drying has to come first. ZIP code 91011 appeared on the 2025 Earthquake Brace + Bolt list, so check the current year’s list; if cripple wall bracing is planned, we schedule floors after it.
Build year, lead and termites
Because most homes here predate 1978, we confirm the build year before any sanding is scheduled. Older paint and finish layers on thresholds, stairs and baseboards fall under the federal EPA Renovation, Repair and Painting Rule, and knowing the year up front lets us plan containment and dust control rather than discover the issue with a drum sander already running.
We also look closely at any small round holes or piles of tiny pellets along baseboards. They can be drywood termite evidence, meaning kick-out holes and termite frass, or they can turn out to be something else entirely. We identify the cause or rule it out before replacing a single board, since new wood set beside an active infestation only feeds the problem.
Planning Floor Work Through ConnectLCF
Starting with the city’s portal
The city takes permits, plan checks and inspection requests online through its ConnectLCF portal. If your project includes work beyond refinishing, such as structural repair under the floor, the portal is where you can see what the city asks for and how requests move. We suggest looking early, while the scope is still being settled, rather than after a start date has been set.
We help by keeping our written scope consistent with whatever you submit, so the description the city reviews matches the work that actually happens in your house. If the division comes back asking for something, we move the schedule around that request rather than pushing ahead and hoping the question goes away on its own.
A schedule the household can plan around
Most homes we work in stay occupied, so we write a room-by-room schedule showing when each space is sanded, stained, finished and cured, and when furniture, rugs and people can come back. Waterborne polyurethane and oil-modified polyurethane cure on different timelines, and the schedule follows the product actually going down, not a generic estimate.
Dustless sanding helps in a lived-in house, but it doesn’t remove the need to plan. Stairs and hallways are often the pinch point in a two-story home, and we sequence them so the household always has a clear way through. Where kids, pets or a home office are involved, we build those around the recoat window instead of asking everyone to leave for a week.
Finishes, stain and stairs
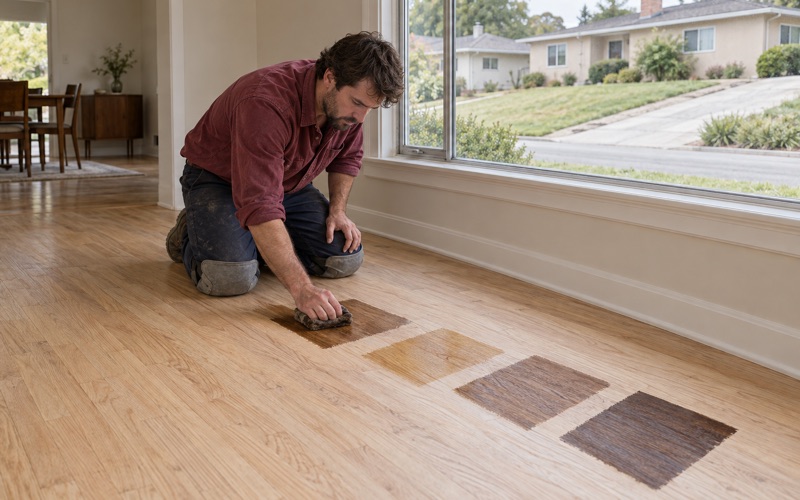
Finishes come from products legal to apply in the South Coast air district, where the wood coatings VOC limit under SCAQMD Rule 1113 is 275 grams per liter. Before the whole floor is committed, we lay stain sample boards on freshly sanded wood in the room’s own light, since a color that looks right in a showroom can read very differently beside your windows.
Stairs are quoted by the tread, riser and nosing rather than folded into a square-foot price, so you can see what each part of the staircase costs. If a room is getting a herringbone or chevron pattern, we dry-lay it and center it on the room before the first slat is fastened, which keeps the layout square to the walls you actually look at.
- 20+ Years on Wood Floors
- Itemized Written Quotes
- Lead-Safe Checks on Pre-1978 Homes