Monterey Park Wood Flooring handles wood flooring in Los Alamitos with more than 20 years of sanding, repairing and installing hardwood behind us. Many of the calls we answer here come from someone who owns a building rather than someone who lives on the floor, and that changes what a good job looks like. The owner needs the unit ready again, a clear scope, and a paper trail that holds up later.
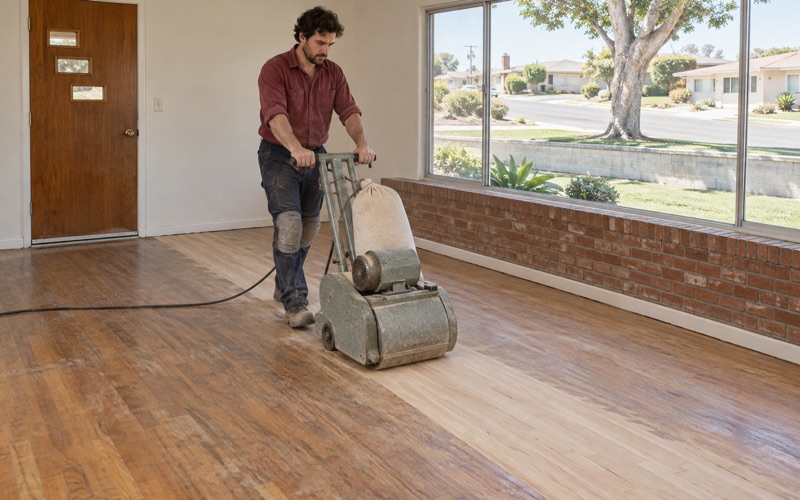
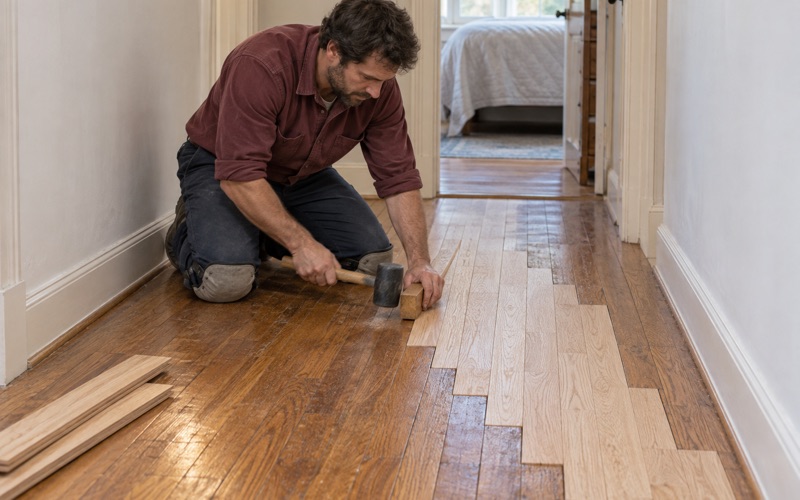
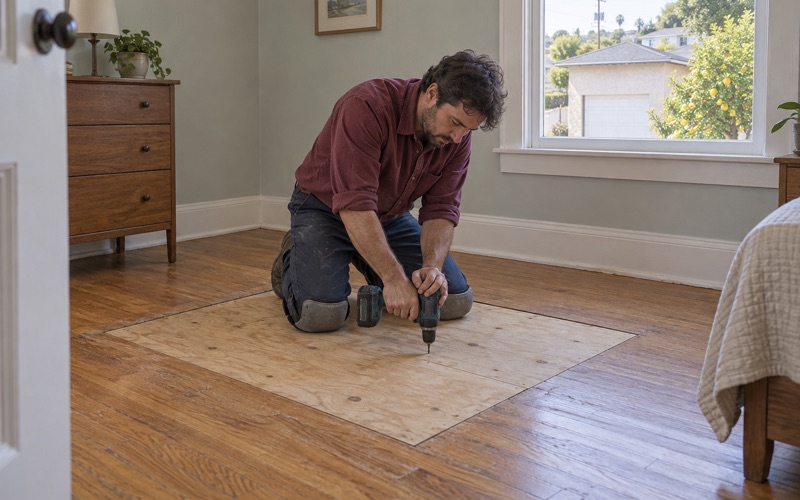
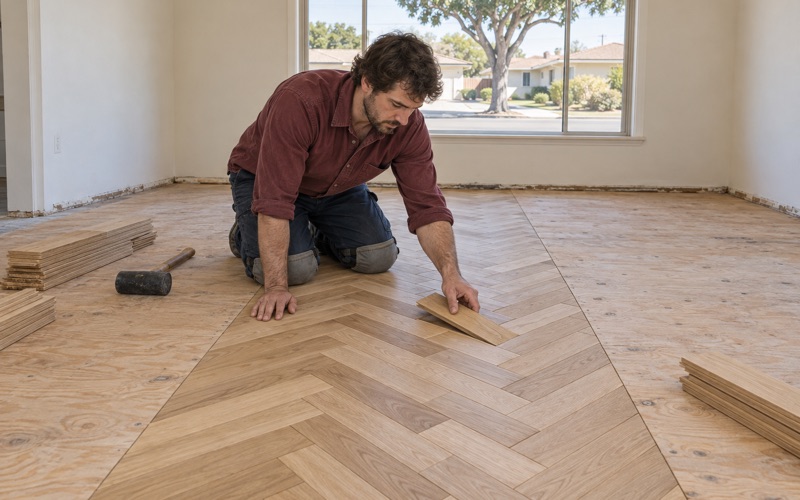
We work on solid hardwood, engineered hardwood, and the parquet and strip floors that turn up under old carpet. A job might be a screen and recoat on a floor that has only lost its sheen, a weave-in repair where a few boards were ruined, or a full sand and new finish across an entire unit. We say which one the floor needs before anyone commits money to it.
This page walks through how we approach the small apartment buildings that make up so much of the local housing, what happens when a unit turns over between tenants, and how we keep the work considerate of the neighbors on the other side of the wall. It closes with the refinish-or-replace decision and the detached houses where many homeowners here live.
Floors in Los Alamitos Fourplexes and Small Apartment Buildings
A city of three-to-nine-unit buildings
Census figures show how unusual the local housing mix is. The American Community Survey’s 2024 five-year estimates count 777 units in three-or-four-unit buildings and 692 more in buildings of five to nine units. Together that is 1,469 units, or 31.8 percent of the 4,623 housing units in the city, sitting in buildings too small to be a complex and too large to be a single home.
The tenure numbers point the same way. About 57.6 percent of Los Alamitos households rent, and 1,418 renter households, 55.8 percent of all renters, live in those three-to-nine-unit buildings. For a flooring crew, that means a large share of the wood floors in town belong to a building owner who may rarely stand on them and who learns their condition from a tenant, a manager or a move-out walk-through.
Who signs off on the work
When the person paying is not the person living on the floor, the questions change. We build our quote for a building owner in Orange County around three answers they can act on: what the floor actually needs, how many days the unit will sit empty, and what the invoice will say. All three arrive in writing before we start, so a decision can be made by email rather than at a site meeting.
Some owners manage their own buildings and meet us at the door; others send a property manager with a key. Either way we photograph the floor before work begins, note the damage room by room, and send those photos with the finished scope. That record makes it easy to compare the unit at a later turnover, which matters in a building where the same floors will carry several tenants over the years.
Built out, so the floors stay
The city’s draft 2021-2029 Housing Element describes near build-out conditions that have contributed to slow housing growth, and the Census estimates agree: only 183 units, about 4.0 percent of the housing stock, were built in 2020 or later. New construction is not what renews the rental supply here. The existing buildings do, one unit at a time, and their floors have to keep up.
For wood floors, that tilts the work toward keeping what is already down. A floor that has been sanded before, patched after a leak or hidden under carpet for a decade still has value if the boards are sound, and our job is to find out how much life is left. Where a floor is past saving, we replace it so it matches the rest of the building instead of creating one odd unit.
Looking for wood-flooring closer to El Segundo? See Wood-Flooring Services in El Segundo.
Turning a Unit Between Tenants
Reading the floor after move-out
An empty unit shows a floor honestly. With furniture and rugs gone we can see the worn-through finish in the traffic lanes, the white haze left by the wrong cleaner, finish peeling near a sliding door, and the dark rings a pet urine stain leaves behind. We also walk the rooms for squeaks and press on hollow spots, because a noisy floor is a complaint the next tenant will call about.
Each of those points to a different fix. Haze and dull finish on sound wood usually respond to a screen and recoat, which lightly abrades the old coat and adds a new one without taking the floor down to bare wood. A deep black water stain or urine damage goes into the wood itself, so those boards come out and new ones are woven in before the whole floor is sanded and finished together.
A written schedule for an empty unit
An empty unit earns nothing while it waits, so we put the schedule on paper. Our written plan shows which rooms are sanded on which day, when each finish coat goes down, and when the unit can take foot traffic, then cleaners, then furniture. A move-in date the owner has in mind can be checked against that plan instead of against a guess made at the door.
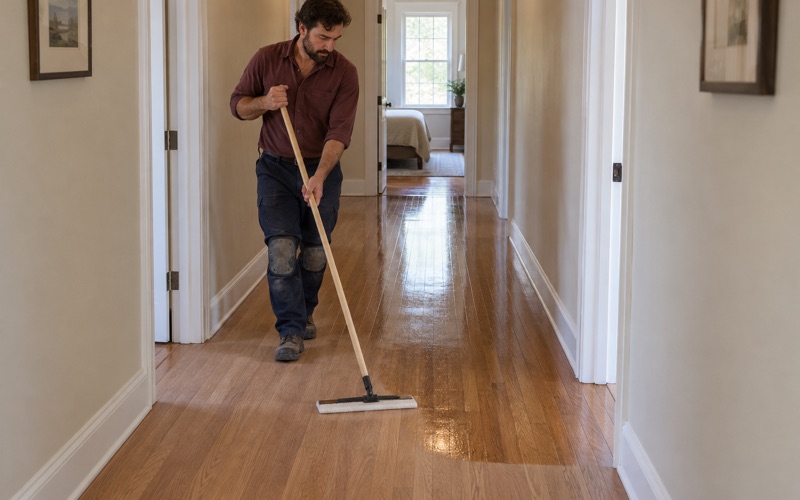
Cure time is the part people underestimate. Waterborne polyurethane is dry to the touch within hours but keeps hardening for days, and rugs laid too early can leave their pattern in the finish. We tell the owner and the manager when light use is safe, when rugs can go back, and when the floor has reached full cure, so the next tenant is not the one who discovers the finish was still soft.
Invoices written for the owner’s records
Building owners keep records a homeowner rarely needs. Our invoices are itemized by room and by task, separating board replacement, pet stain repair, sanding, finish coats and stair work, so an owner can attach them to a security deposit itemized statement if they choose to. We do not advise on what a deposit can cover; that question belongs to the owner and their own advisor.
The same detail pays off at the next turnover. An owner looking back at our paperwork can see which boards were replaced, which finish was used and which sheen level was chosen. That makes matching far easier, because a repair in a satin floor has to be finished in satin, and a fresh coat over an oil-modified polyurethane has to be compatible with what is already on the wood.
Working in a Small Building With Neighbors Next Door
Dust, noise and a shared stairway
In a fourplex or an eight-unit building, the neighbors are a wall or a ceiling away. We run dustless sanding, with the drum sander and edger connected to vacuum extraction, so fine dust is pulled into collection bags rather than drifting down a shared stairway or under the door of the unit next door. Entry doors are masked, and common hallway floors are protected wherever equipment passes.
Sanding is loud, and there is no way around that. What we can control is when it happens and for how long. We keep machine work to daytime hours, finish the heaviest sanding in as few days as the floor allows, and give the owner a timeline to pass along to the other tenants. A short, predictable disruption is easier for a building to live with than a quiet job that drags on.
Finishes that suit South Coast air rules
Los Alamitos falls within the South Coast Air Quality Management District, the agency covering all of Orange County. Its Rule 1113 sets a wood coatings limit of 275 grams per liter of volatile organic compounds, and we choose finishes from products legal to apply here rather than from a national catalog. Sealers, stains and topcoats are each checked against the rule before they reach the job.
In an occupied building, the choice of finish also affects the neighbors. Waterborne polyurethane carries far less odor than older solvent finishes, which matters when a tenant across the landing works from home. Where an owner prefers the warmer tone of an oil-based stain or an oil-modified topcoat, we explain the tradeoff in odor and cure time so the decision is made with the whole building in mind.
Sound between stacked units
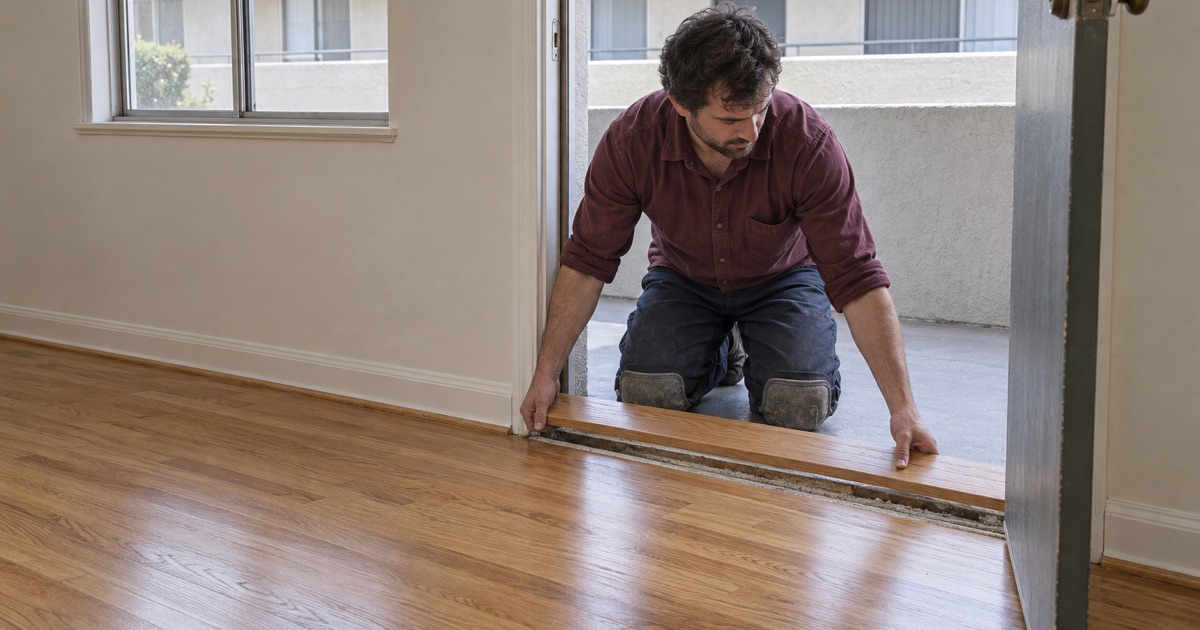
Floors in stacked units carry footsteps, and replacing carpet with wood can make an upstairs unit sound louder to the one below. When a job puts new flooring over another unit, we talk through underlayment options before any material is ordered, including acoustic underlayment beneath a floating floor or an engineered product, along with how the transitions and quarter round will meet the walls.
We do not quote sound ratings from memory. If the building has its own requirements, whether from an association, the lease or the owner’s standards, we work from the document that states them and choose the assembly to suit it. What we can promise is that the underlayment, the flooring and the expansion gap at the walls are installed the way the manufacturer specifies.
Refinish or Replace, and the Houses Owners Live In
Measuring what a floor has left
The refinish-or-replace call starts with what is under the finish. Solid hardwood can generally be sanded several times over its life, but an engineered floor has a wear layer that may be thin. We measure wear layer thickness at a vent or threshold before promising a sanding, because a thin veneer can take a screen and recoat but will show its core if a drum sander goes too deep.
Replacement makes sense when boards have cupped or buckled from an old leak, when earlier sanding left sand-through spots, or when a rental has been patched so often that the floor no longer reads as one surface. For a unit that turns over, we lay out the case for a harder species with a higher Janka hardness rating, such as white oak or hickory, alongside how it will look next to the building’s other units.
Build year before sanding
We confirm build year before any sanding is scheduled. Census estimates put 70.5 percent of the housing units in the city before 1980, and floors in pre-1978 housing may carry old paint or finish layers that fall under the EPA Renovation, Repair and Painting Rule. Knowing the year first lets us plan containment and cleanup from the start rather than discovering the issue halfway through a room.
The same check covers what might be hiding under a newer surface. Old resilient flooring and black mastic sometimes sit beneath carpet or laminate in older units, and that is not material we sand or scrape blind. When a removal might disturb it, we flag it for an asbestos survey before the job goes further, and we tell the owner plainly what that step adds to the schedule.
Detached houses and what we check first
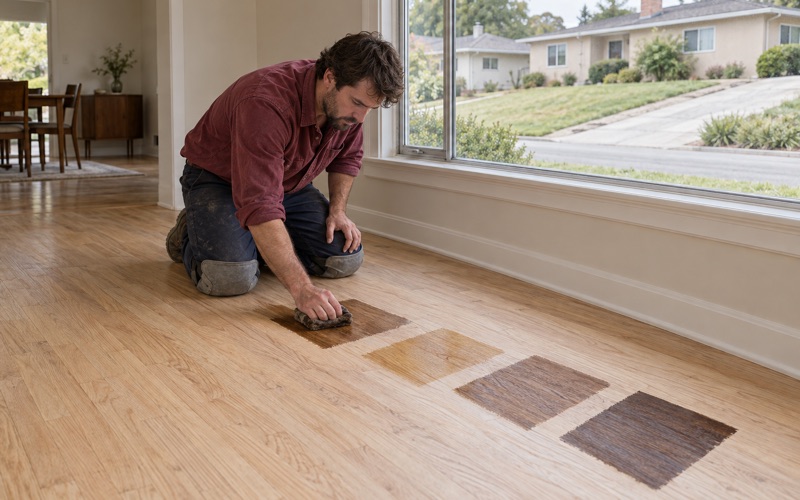
Not all of our work here is rental. Census estimates show 1,516 owner households, 81.0 percent of the city’s homeowners, living in detached houses. Those floors get the approach an occupied home needs: furniture moved in stages, a room-by-room schedule showing when family and rugs can come back, and stain sample boards tested in the room’s own light before a color is chosen for the whole floor.
Where a house sits over a crawl space, we look at the floor from underneath before quoting a sloping floor or a soft spot, since a sagging floor is often a joist, post or subfloor problem that sanding would only hide. Small round kick-out holes and pellet piles are identified as drywood termite evidence or ruled out before a board is replaced, and stairs are priced by tread, riser and nosing.
- 20+ Years on Wood Floors
- Itemized Written Quotes
- Lead-Safe Checks on Pre-1978 Homes