Monterey Park Wood Flooring brings more than 20 years in the trade to wood flooring in Palos Verdes Estates, and we plan most jobs here around the people who will walk on the floor ten years from now as much as around the boards themselves. That shifts the first conversation. We ask who uses each room daily, which doorways get crossed at night, and how much shine the owner actually wants underfoot.
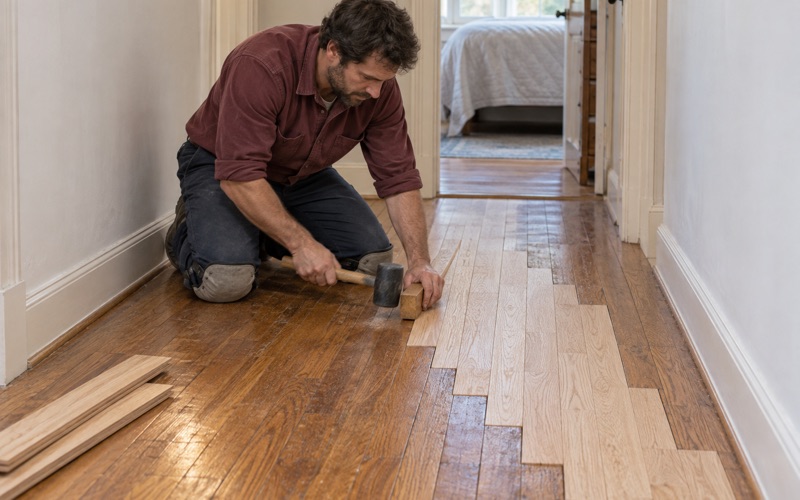
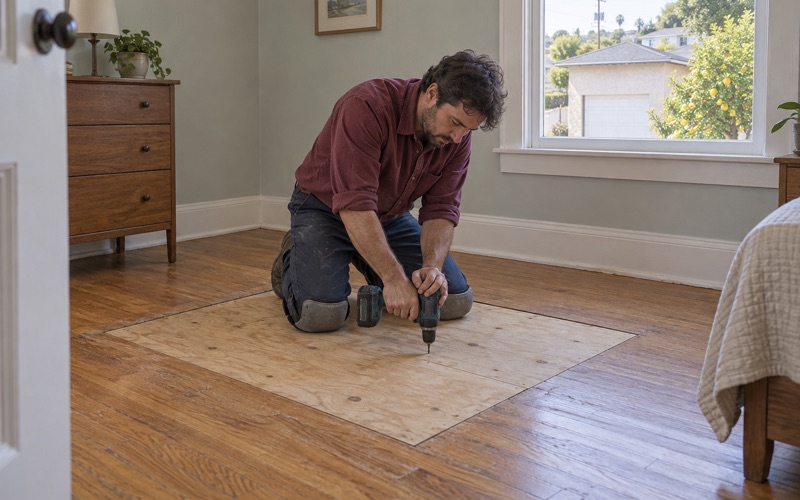
Our visits usually fall into a few familiar patterns. A hallway shows a worn-through finish and needs either a full sand or a screen and recoat. A bedroom has boards that have started cupping, squeaking or sounding hollow and needs board replacement or a weave-in repair. Or a doorway where two floors meet has grown into a lip that people have learned to step around instead of over.
Before anything goes on the calendar, we walk the house with the owner, confirm the build year, measure the wear layer on any engineered floor and write a room-by-room plan. The sections below describe how we handle finishes, transitions, stairs and refinishing for households that intend to stay where they are, and why each of those choices gets more attention here than a showroom sample would suggest.
Floors for Owners Who Plan to Stay
What the city’s housing element says about who lives here
The City of Palos Verdes Estates 2021-2029 Housing Element reports that seniors 65 and over make up 26.2 percent of the population, drawing on 2014-2018 American Community Survey estimates. The same chapter states that an aging population has implications for the type and size of future housing needs, as well as accessibility. We take that second sentence seriously, because accessibility inside a house starts at the floor.
In practical terms, a floor decision here is often made by an owner thinking about the next fifteen years in the same rooms, not the next sale. That owner tends to ask different questions: how loud a finish looks once it scuffs, whether a lower sheen will show less glare from a west-facing window, and whether the step up into the kitchen can go away. Those are the questions we build the quote around.
Owners deciding for their own houses
According to the ACS 2024 five-year estimates, 89.7 percent of occupied homes in the city are owner-occupied. Among those owner households, 97.3 percent, or 4,318, live in detached houses. So the person we meet at the door is usually the person who will live with the result, deciding for a single-family house rather than a shared building with an association setting the rules for flooring.
That simplifies some things and raises the stakes on others. There is rarely a board of directors to consult about underlayment, but there is also no one else to blame if a threshold is left too tall or a finish reads as slick. We write the plan so the owner can see every choice in plain terms, room by room, before any sanding starts.
A built-out city with existing floors
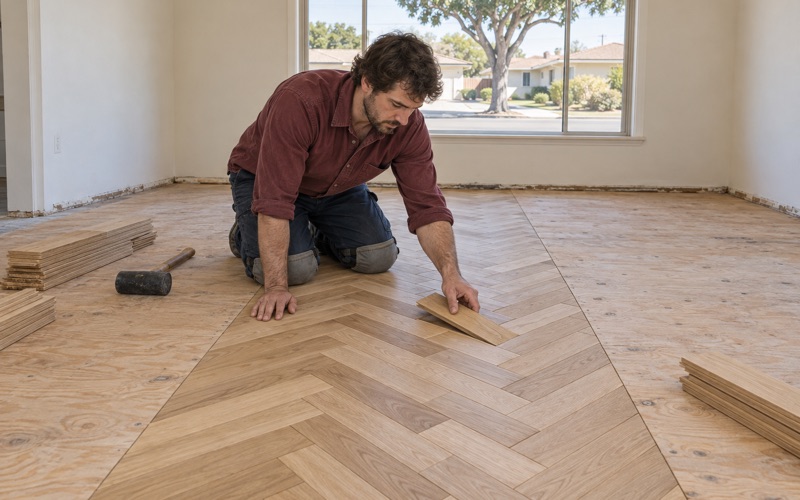
The housing element also calls Palos Verdes Estates an essentially built-out city and notes that its population declined slightly between 2000 and 2020. For flooring, that means most of our work is on floors that are already installed and already lived on. The job is usually to improve what exists, not to choose materials for a house still under construction.
That existing stock carries age with it. Census counts show 81.8 percent of the city’s housing units were built before 1980, so we confirm the build year before any sanding is scheduled. Where a house predates 1978, older paint and finish layers are handled under the federal EPA Renovation, Repair and Painting Rule, and we plan containment and cleanup accordingly instead of discovering the question halfway through a room.
Looking for wood-flooring closer to South San Gabriel? See Wood-Flooring in South San Gabriel.
Choosing Finishes and Sheens With Footing in Mind
Why sheen level matters more than color
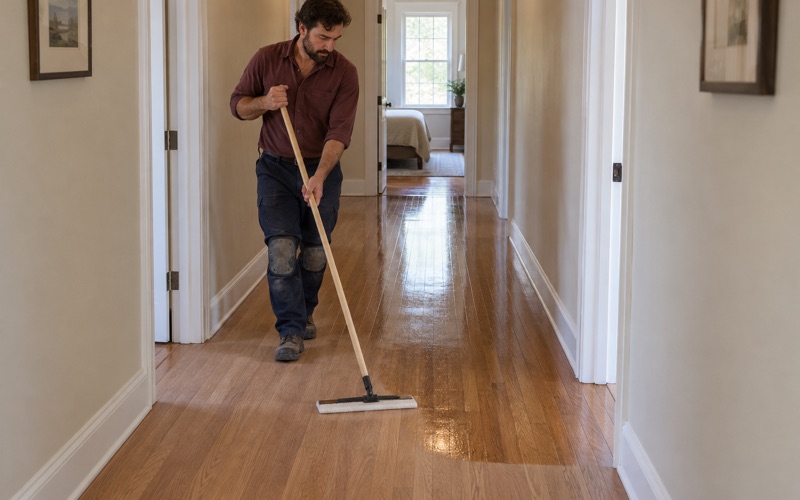
Sheen level is the part of a finish most owners think about least and notice most. A high-gloss floor throws back light from windows and lamps, and that glare can make it harder to read where a rug ends or a step begins. A satin or matte finish softens reflections and hides fine scratches, which is why many long-term owners here ask us to lower the sheen when they refinish.
We are careful about what we promise on this point. We will not quote a traction figure for any finish, because none has been measured for us to pass along, and no floor finish should be sold as a safety device. What we can do is put sample boards in different sheens side by side in your own room, at the times of day you actually walk through it, and let you judge.
Finishes that are legal to apply here
Palos Verdes Estates sits inside the South Coast Air Quality Management District, whose Rule 1113 caps wood coatings at 275 grams per liter of volatile organic compounds. We choose finishes from products legal to apply in this air district rather than from a national catalog. That usually points toward a waterborne polyurethane, though an oil-modified polyurethane or a hardwax oil that meets the limit can also fit the right house.
Each option trades differently between look, odor and cure time. A waterborne finish dries clear, carries less odor and lets a household return to rooms sooner, which matters when the owner is staying in the house during the work. Hardwax oil gives a low, natural sheen and can be spot-repaired later without sanding a whole room, which some owners prefer as a floor ages alongside them.
Testing stain in the room’s own light
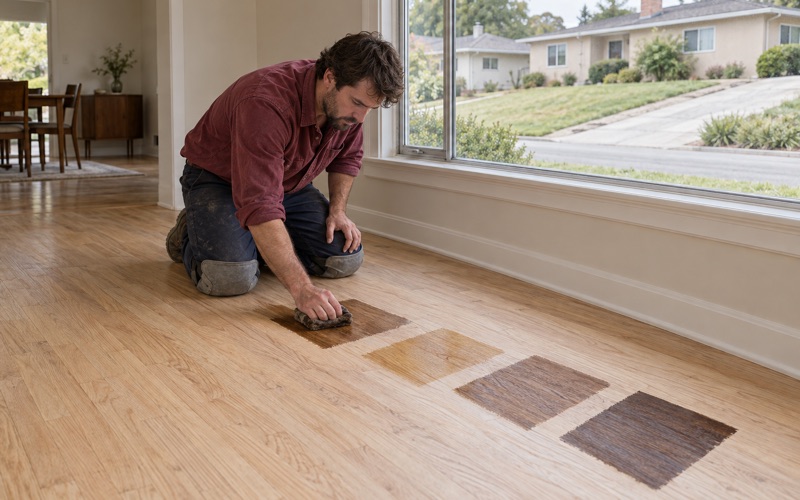
Color still matters, especially where it helps the eye. Some owners ask us to keep a stair nosing or a threshold distinct from the field of the floor so the edge reads clearly. Others want one continuous tone. Either way, we test stain on sanded boards in the room’s own light before the whole floor is committed, because a sample that looked right in daylight can read very differently under evening lamps.
Those stain sample boards stay in place for at least a day so the owner can see them at morning, afternoon and night. If a deeper tone makes a hallway feel narrower after dark, we would rather learn that from a small patch of boards than from a finished floor. Water popping can also be used to deepen how evenly a stain takes on sanded oak.
Smoothing Transitions, Thresholds and Stairs
Where two floors meet
Many of the trip points we see are not in the middle of a room but at its edges, where wood meets tile, carpet or an older floor that was never removed. A tall reducer, a T-molding that has lifted, or a quarter round pulled away from the wall can each turn a routine doorway into something people start watching their feet for. We look at every transition as part of the job, not as trim added at the end.
When we replace or refinish a floor, we plan heights so the finished surfaces come as close to level as the materials allow. Sometimes that means removing an old layer of flooring rather than going over it. Sometimes it means choosing a lower-profile reducer or an engineered hardwood thickness that sits closer to the neighboring tile. We explain the options and their costs before anything is ordered.
Thresholds between rooms
Older doorways often carry a raised wood threshold that made sense when the rooms on either side had different floors. When both sides are now wood, that saddle may no longer serve a purpose. We can often remove it, fill the gap with matching board and carry the floor straight through, leaving a surface with no edge to catch a slipper, a cane tip or a walker wheel.
Where a threshold has to stay, we shape and finish it so the rise is gradual rather than square, and we match its sheen to the floors around it. We also check for squeaks and soft spots on either side of doorways, because a floor that moves under a heavy step at a threshold feels far less steady than it looks. Those fixes usually happen before sanding begins.
Stairs quoted by the tread
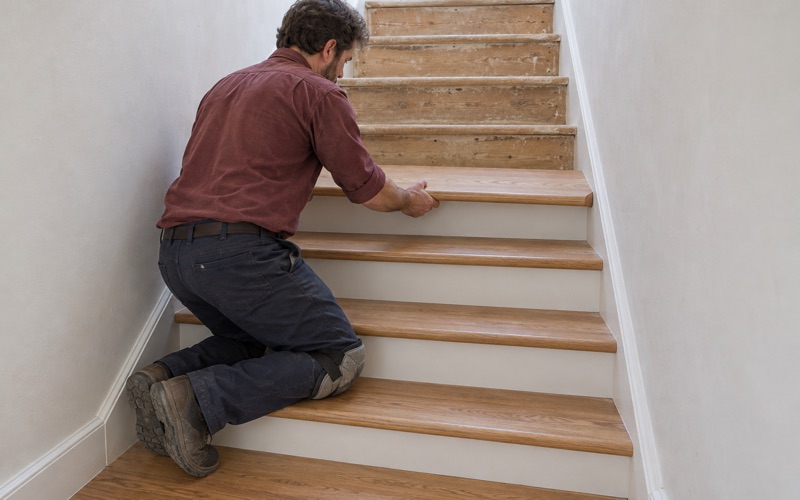
Stairs get their own line on our quotes, priced by the tread, riser and nosing rather than folded into a square-foot price. That lets an owner see exactly what each step costs and decide whether to refinish, replace worn treads, or add a retrofit tread over an existing stair. A landing tread gets the same attention as the steps above and below it.
On stairs, we pay close attention to nosing profiles and to how the finish sheen reads from the top step looking down. A worn nosing that has rounded over or split is replaced rather than sanded thinner. The goal is a staircase whose edges are easy to see and whose treads feel solid underfoot, finished to match the floors it connects.
Refinishing a Well-Kept House on the Owner’s Schedule
Elective work in houses that are cared for
The housing element reports that housing units in the city are generally well-maintained. A 2021 windshield survey estimated that about one unit needed moderate landscape rehabilitation, and no units were identified as structurally deteriorated or in need of replacement. That matches what we usually find inside. Refinishing here is more often a choice about comfort and appearance than a rescue job on a failing floor.
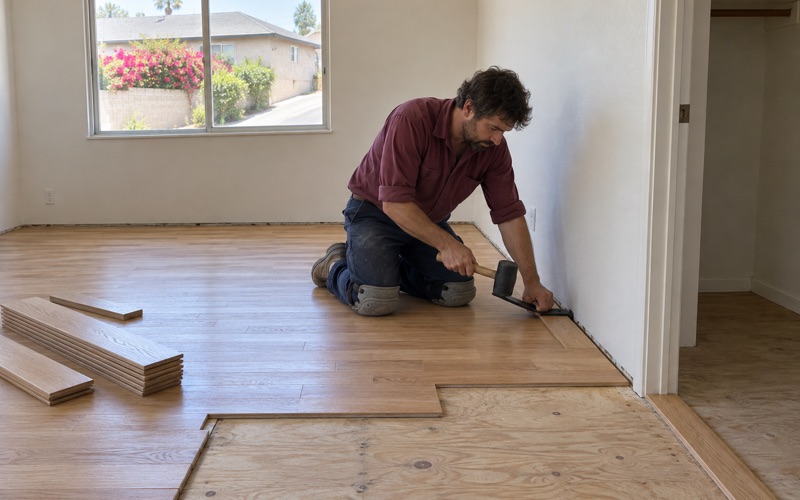
Elective work still deserves a careful look before a price is set. We measure the wear layer on engineered floors before promising a sanding, since a thin veneer can take a screen and recoat but not a full sand. We check small round holes and pellet piles as possible drywood termite evidence, or rule it out, before any board is replaced. And where a floor slopes or feels bouncy and there is access below, we look from underneath first.
Sanding without disrupting daily life
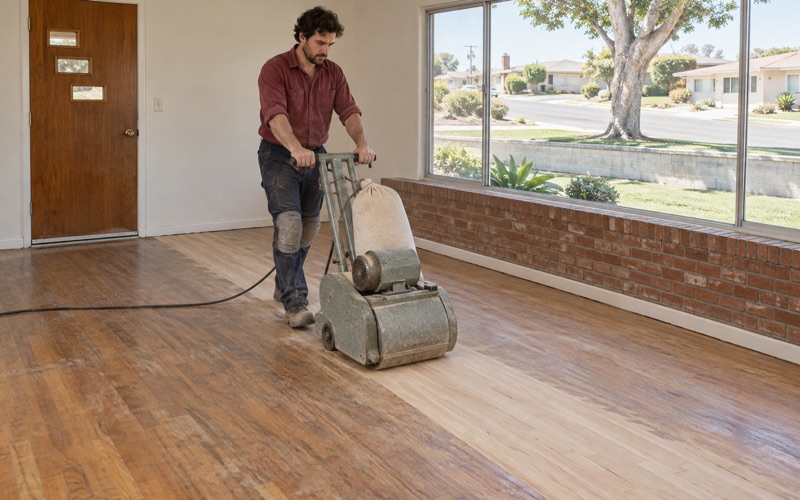
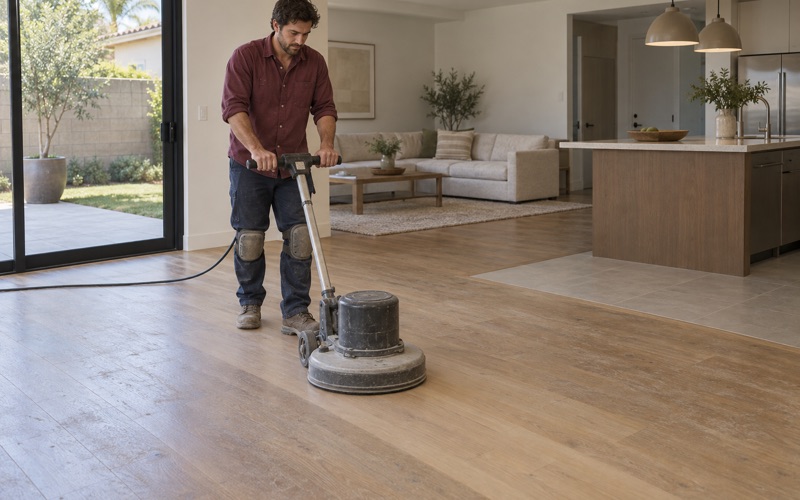
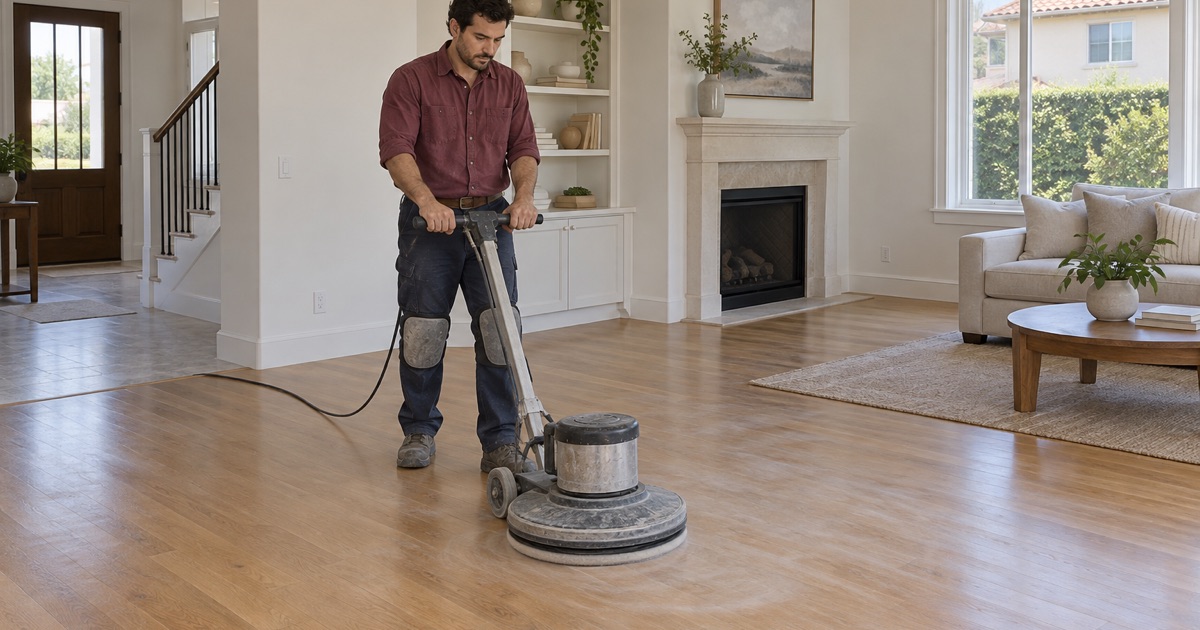
For an occupied house, dust control and sequence matter as much as the final coat. We use dustless sanding with a drum sander and edger, move through an abrasive grit sequence that avoids chatter marks and drum marks, and finish with an orbital sander where the floor needs it. Work is staged so the kitchen, a bathroom and a path to a bedroom stay usable wherever the layout allows.
We also plan around the household’s own routines. If someone rests in the afternoon, the loudest equipment runs in the morning. If a room holds medical equipment or a favorite chair that is hard to move, we discuss where it goes and when it can come back. Those details go into the written plan, not into a phone call on the day of the work.
A written schedule for every room
Before we start, the owner receives a written, room-by-room schedule showing when each space will be sanded, finished and ready again. It lists when furniture can return, when rugs can go back down after cure time, and when family members and pets can walk each floor. A household that stays in place during the work can plan meals, sleep and visitors around it instead of guessing.
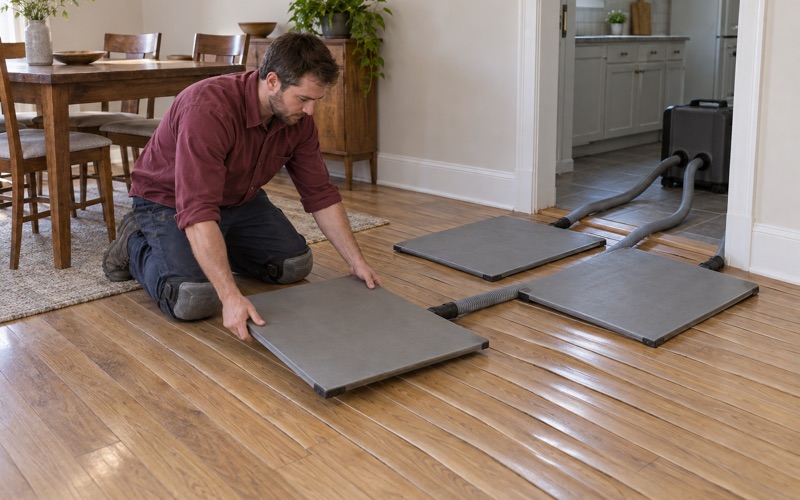
When a floor has suffered a water loss, the same discipline applies. We document damage with photos and moisture readings an adjuster can use, and we write the repair scope as matching board and finish rather than patch. For owners who intend to keep the house for years, a repair that blends into the rest of the floor is worth more than a quick fix that shows.
- 20+ Years on Wood Floors
- Itemized Written Quotes
- Lead-Safe Checks on Pre-1978 Homes