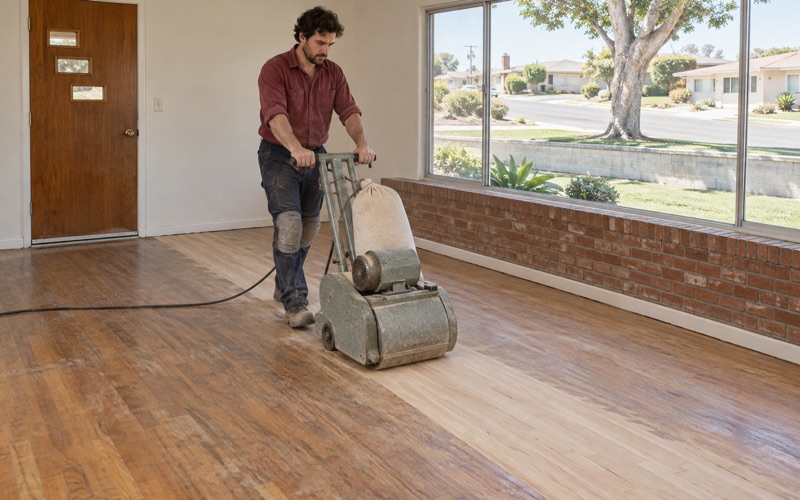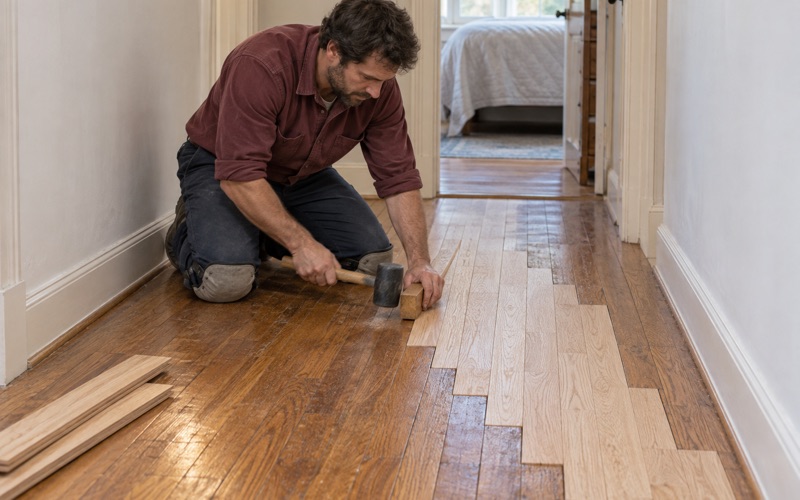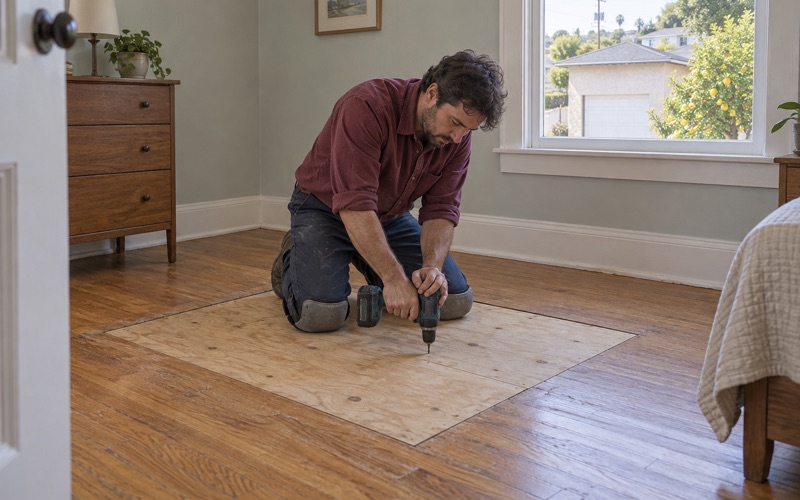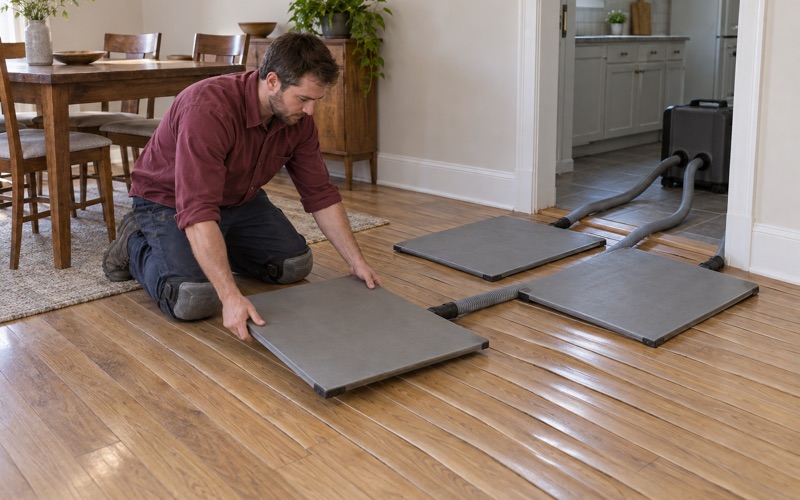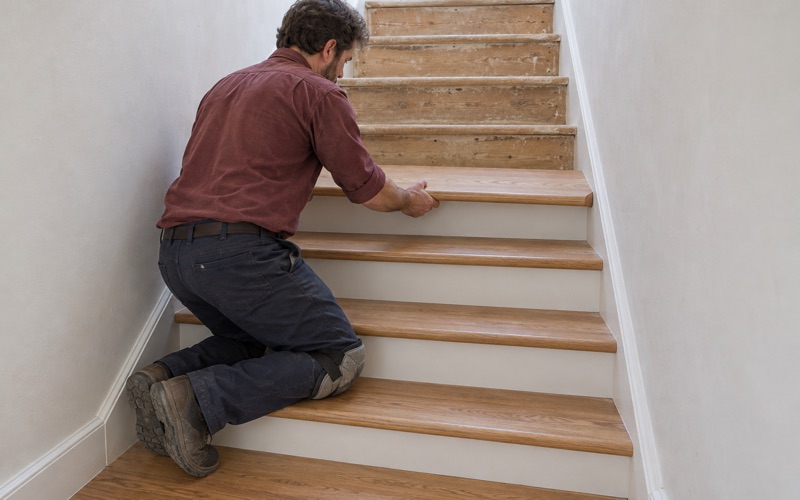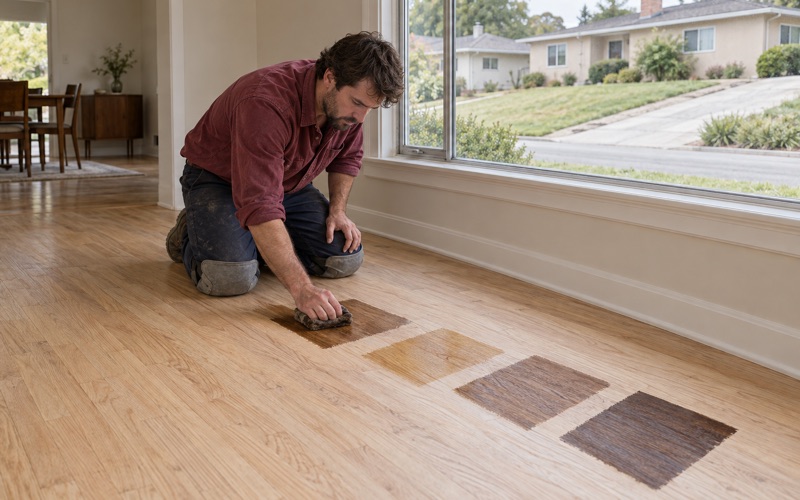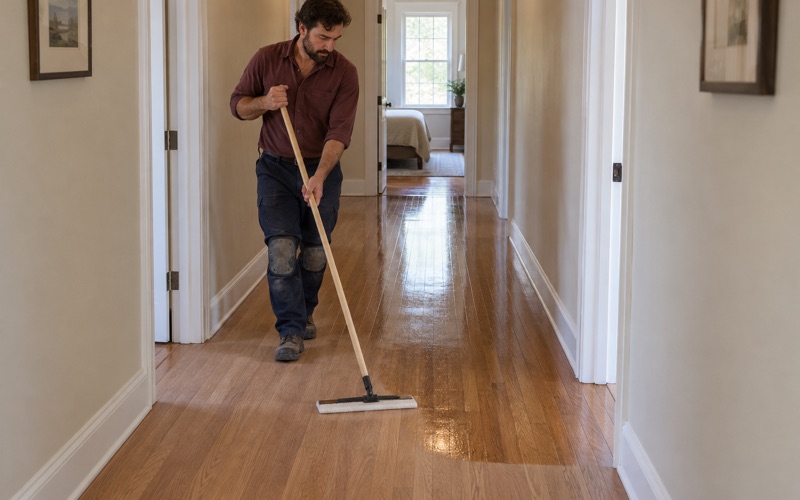
Monterey Park Wood Flooring has handled wood flooring in Pico Rivera for more than 20 years, and most of that work comes down to three jobs: sanding and refinishing floors that have lost their finish, repairing boards that took water or termites, and installing new solid or engineered hardwood. We quote each one after walking the rooms, because the same square footage can hide very different problems.
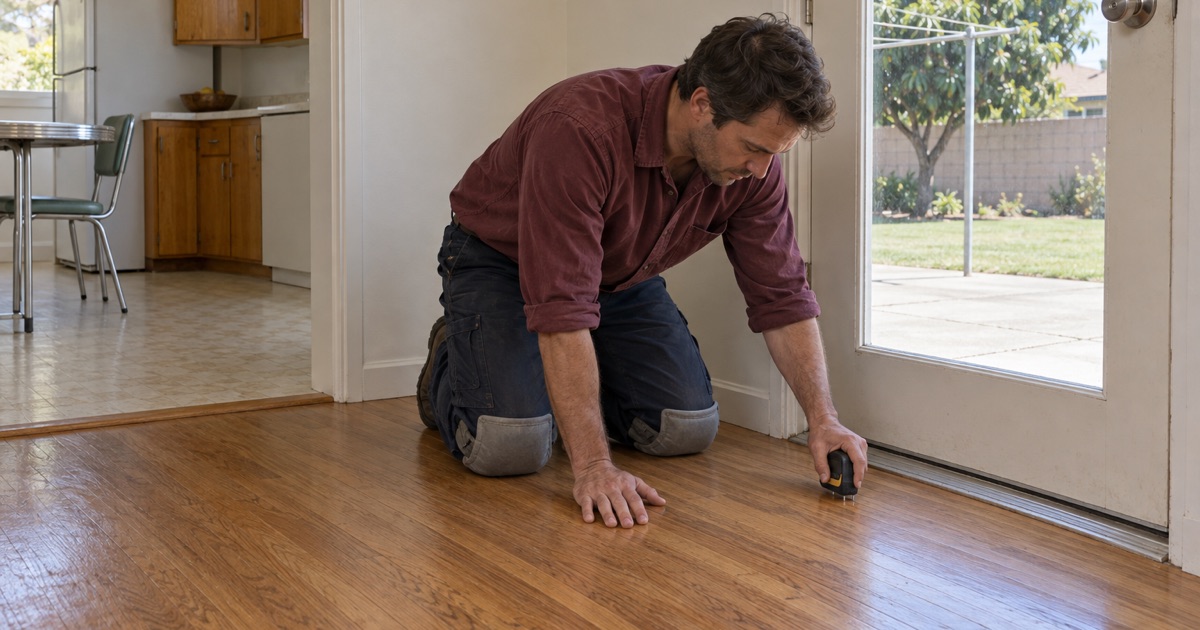
Before any drum sander comes off the truck, we measure. That means moisture meter readings across the room, a look at the wear layer if the floor is engineered, and a check from the crawl space when the house sits on a raised foundation. A bouncy or sloping floor is often a joist, post or subfloor issue, and sanding the surface would only hide it for a while.
Stain gets tested on sanded boards in your own light, finishes come from products legal to apply under the South Coast air district’s 275 grams per liter wood coatings limit, and every job ends with a written schedule showing when furniture and people can return. The sections below cover what is particular about floor work in this city.
Pico Rivera Below Whittier Narrows Dam
Between the Rio Hondo and the San Gabriel River
Pico Rivera sits on a rich alluvial plain between the Rio Hondo and the San Gabriel River, and the name carries that geography. The north end is named for Pio Pico, the last Mexican governor of California, and Rivera is Spanish for riverbank. The city incorporated on January 29, 1958, shortly after the dam upstream was finished.
Whittier Narrows Dam, built between 1950 and 1957, stands directly upstream. It is a three-mile earthen embankment with a concrete outlet on the Rio Hondo and a concrete spillway on the San Gabriel River, and the Corps credits it with reducing flood risk for about 1.25 million people. It is primarily a dry dam, holding water only when storms send it.
What the Corps said in 2017, and the fix now underway
In September 2017, Army Corps officials said the dam no longer met the agency’s tolerable-risk guidelines and could fail in the event of a very large, very rare storm. That is a statement about an extreme event, not a forecast for next winter, and we pass it along in those terms rather than as a reason for alarm.
The Corps’ answer is the Dam Safety Modification Project, which aims to address foundation and overtopping concerns. Major construction under contracts 3 and 4, covering the dam modification and Lincoln Avenue, is scheduled for 2025 through 2029, with the whole project due for completion in 2031. The work runs on top of the dam, on its downstream face and in the space between the dam and the houses.
Planning a floor job around Rosemead and Lincoln
The Corps has said traffic along Rosemead and Lincoln is impacted during construction, and a floor job depends on deliveries arriving when the crew expects them. Pallets of hardwood need time for acclimation, and a sanding crew hauls a drum sander, an edger and a dust-collection unit. For homes near those routes, we build extra delivery margin into the schedule and confirm access the day before.
Finish work is where timing matters most. Each coat of waterborne or oil-modified polyurethane has a recoat window, and a missed window can mean an extra screening pass. We set coat days so a late truck affects a delivery day rather than a finishing day, and we tell you in writing which days the rooms are off limits.
Looking for wood-flooring closer to Maywood? See Maywood Wood-Flooring.
Water and a Wood Floor: Checking the House, Not the Map
Why we make no flood-zone call here
We do not say whether any street or house in Pico Rivera sits in a particular FEMA zone, because we have not read those maps for your address, and a general page is the wrong place for that answer. The FEMA zone for a property has to be looked up for that specific address, and the dam material above is dam-safety background, not a zone finding.
What we can check is the house in front of us. Water reaches a wood floor through plumbing leaks, appliance lines, slab moisture, poor drainage at the foundation and damp crawl spaces far more often than through anything dramatic. Each of those leaves evidence we can measure, and finding it before an install costs far less than finding it after.
Moisture readings before new boards go down
Before a new nail-down installation, we take moisture meter readings of the subfloor and the delivered boards and compare them. Solid hardwood that goes down much wetter or drier than the subfloor tends to show seasonal gapping, cupping or crowning within a year. We let boards acclimate in the house until the readings settle, then leave a proper expansion gap at every wall.
If the room sits on slab-on-grade, the test changes. We use the ASTM F2170 in-situ relative humidity test, which reads moisture inside the concrete rather than at its surface, and the results decide whether a glue-down installation, a floating floor over a vapor retarder, or a pause for drying makes sense. We explain the numbers before recommending a method.
When a floor has already taken water
Cupped boards, a white haze under the finish or a black water stain around a sink base all tell us water got in and stayed. We find the source first, then read the floor with a moisture meter to map how far the wet area reaches, because boards that look fine next to a stain are often still damp underneath.
For an insurance claim, we document the loss with photos and moisture readings an adjuster can use. The repair scope is written as matching board and finish, with a weave-in repair of new boards into the old field and a refinish to blend the room, rather than a patch that leaves a visible square in the middle of the floor.
Floors in Pico Rivera’s 1950s Houses
A city built mostly in one decade
Census estimates for 2024 put 8,480 of Pico Rivera’s 17,352 housing units in the 1950-1959 build period, which is 48.9 percent, and 86.2 percent were built before 1980. That concentration is unusual, and it means many floors across the city date from the same postwar years, some of them now under carpet or several layers of old finish.
Original strip oak from that era is often solid hardwood with room for another full sand. We confirm that by pulling a floor vent or checking an exposed edge before promising it, and we look for old board repairs, sand-through spots and drum marks left by earlier refinishers, so the abrasive grit sequence starts where the floor actually is.
Build year and lead-safe sanding
Any home built before 1978 falls under the EPA Renovation, Repair and Painting Rule when work disturbs painted surfaces, and old paint and finish layers are part of a floor job. We confirm the build year before any sanding is scheduled, and on pre-1978 housing we plan containment, dust control and cleanup to follow that federal rule.
Some older homes also carry resilient tile set in black mastic over the wood or the slab. We do not tear that out on a guess. SCAQMD Rule 1403 governs asbestos-containing material in the air district, so we stop and recommend an asbestos survey before any removal that could disturb it.
Crawl spaces, termites and the refinish-or-replace call
Where a house sits on a raised foundation, we check from the crawl space before quoting. A soft spot or sloping floor can come from a cracked floor joist, a settled post or a failed board subfloor, and a sister joist or new support fixes the cause where sanding would only hide it for another few years.
Small round kick-out holes and piles of pellet-shaped termite frass point to drywood termites, and we identify that evidence or rule it out before any board is replaced. Once the structure and pests are settled, most original oak can be refinished, with new boards woven in where damage runs too deep, so the house keeps its original floor.
Floor Work in Pico Rivera’s Large Apartment Buildings
Occupied units and cure time
Pico Rivera is mostly an owner city, with 70.5 percent of occupied homes owner-occupied, but its rental stock leans toward bigger buildings. Of 4,973 renter households, 45.8 percent live in buildings with five or more units, and 1,074 of them live in buildings of fifty or more. Floor work in those buildings runs on tighter rules for noise, access and turnaround.
When a unit is occupied, we write a room-by-room schedule showing when furniture, rugs and family can come back, because waterborne polyurethane may feel dry within hours but needs days of cure time before rugs go down. Dustless sanding with a vacuum-connected sander keeps hallways and neighbors’ doors clear, and we plan the loud work for the hours management allows.
Sound, reducers and turnover repairs
Upper-floor units raise the question of impact noise. Building management or the association usually sets the sound rules for a floor over another unit, and we ask for those requirements in writing before recommending an acoustic underlayment, rather than quoting a rating ourselves. Transitions get the same attention, with reducers and T-molding matched so a new floor meets tile or carpet cleanly.
Between tenants, a screen and recoat can refresh a worn but intact finish in a day or two, while pet urine stains and worn-through traffic lanes usually call for board replacement and a full sand. We match species and stain so the repaired area gives a reasonably uniform appearance across the room instead of a lighter island.
Invoices a landlord can use
Landlords often need to separate normal wear from tenant damage. Our invoices are itemized by room and by task, with board replacement, sanding, stain and finish listed separately, so an owner can attach them to a security deposit itemized statement. Stairs are priced by the tread, riser and nosing rather than folded into a square-foot price.
Whether the building holds fifty units or four, we photograph conditions before we start and after we finish. That record protects the owner, the tenant and our crew, and it gives everyone the same reference point when the next move-out inspection comes around and questions about the floor come up.
- 20+ Years on Wood Floors
- Itemized Written Quotes
- Lead-Safe Checks on Pre-1978 Homes