Monterey Park Wood Flooring brings more than 20 years of hands-on work to wood flooring in San Marino, from full sand-and-refinish jobs and board replacement to new solid and engineered hardwood installs. We learn the house before we price the floor, because the right plan for an older strip floor depends on when it went down, what has been done to it since, and how much wood is left to work with.
That order of operations matters on older homes. We confirm the build year before scheduling a single pass of the drum sander, measure the wear layer before promising a full sand on engineered boards, and look for hollow spots, squeaks and finish peeling that show where the real trouble sits. A quote written after that inspection holds up far better than one written from the doorway.
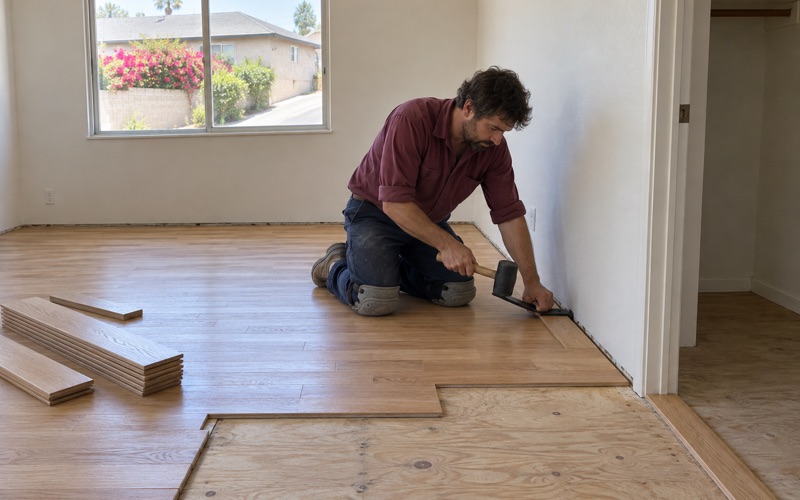
Our crews handle refinishing, water damage repair, stair treads and risers, pattern layouts such as herringbone and chevron, and screen and recoat maintenance for floors that are dull rather than damaged. Our quotes are itemized, our finishes are chosen from products legal in the local air district, and our schedules are written room by room so the household knows when furniture can return.
San Marino’s 1935 Revival and the Homes It Produced
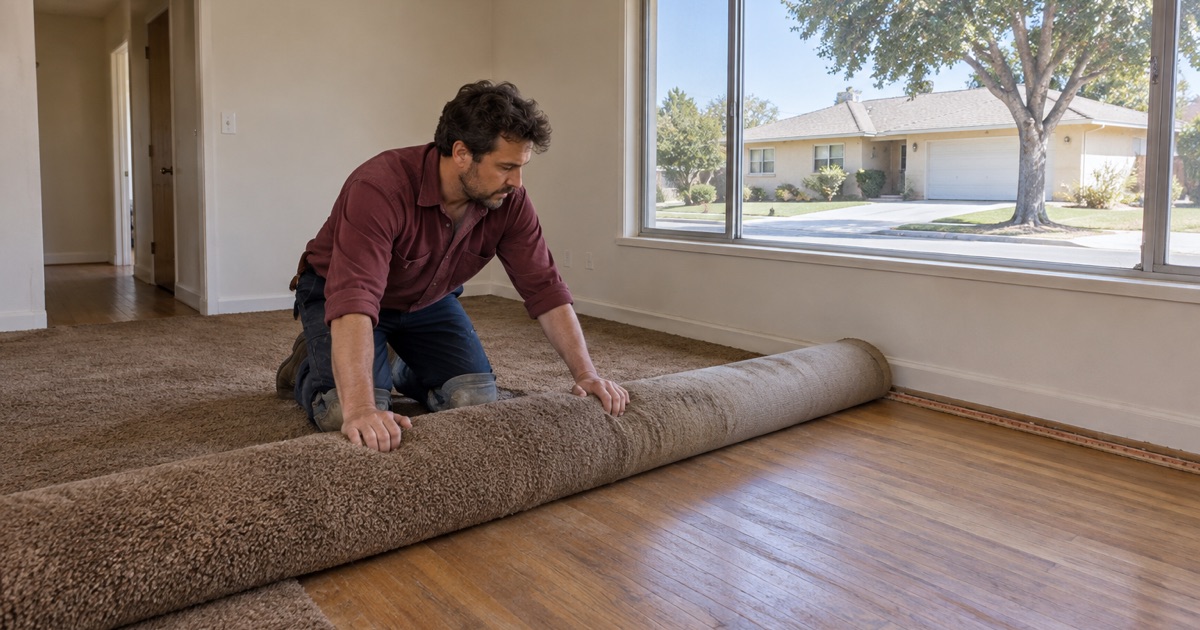
Many people picture San Marino as a 1920s city, and the Period Revival houses on its older streets support that picture. The building figures tell a more layered story. Once construction is laid out by decade, a second wave shows up clearly, and it bears directly on the floors we find when we lift a rug or pull a floor register.
When Building Picked Back Up
The City of San Marino’s Citywide Historic Resources Survey, finalized in October 2020, records intense subdivision in the late 1910s and 1920s. According to that survey, residential building revived in 1935 and continued into the early 1940s. That revival is the second chapter of the city’s housing stock, and it produced a different kind of house than the one most visitors associate with the city.
The city itself incorporated on April 25, 1913, and its street grid follows the Pacific Electric routes Henry E. Huntington built between 1903 and 1906, after he bought the Shorb ranch in 1903. The 1935 revival added houses to a city whose basic layout was already set, which is why the era of a home is worth confirming rather than guessing from its address.
1,251 Homes From a Single Decade
The American Community Survey 2024 five-year estimates count 1,251 San Marino homes built from 1940 through 1949, or 28.2 percent of the housing stock. That is the largest true single decade in the table. The 1939-or-earlier figure is bigger, at 1,811 homes or 40.8 percent, but it folds several decades into one bucket, so it cannot be read as a single building era.
Taken together, 69.0 percent of the city’s homes were built before 1950. In practical terms, many San Marino floors we are asked to refinish belong to a late-1930s or 1940s house rather than a 1920s Period Revival one. We plan each job around which of those it actually is, because the answer changes how we sand, patch and finish.
Ranch and Minimal Traditional Houses
The survey report places Ranch and Minimal Traditional houses in the neighborhoods built immediately before and after World War II. Minimal Traditional houses tend toward compact forms with modest trim, while Ranch houses spread low and wide across their lots. The survey also notes scattered custom Mid-Century Modern houses, a smaller thread running through the same years and the decades after.
The survey describes styles, not floors, so we never assume what a particular 1940s house has underfoot. We identify the species, the board width and whether the floor is original solid hardwood or a later engineered hardwood or luxury vinyl plank replacement on site, then build the plan from what we find rather than from what the style suggests.
Looking for wood-flooring closer to Bell? See Wood-Flooring Services in Bell.
Floors in Ranch and Minimal Traditional Homes
A house from the 1935-to-1940s wave has had roughly eight decades to collect refinishes, patches, carpet tack strips and kitchen remodels. The floor we sand is the sum of all that history, so the first visit is spent reading it. What we find in that first hour decides whether a room needs a full sand, a screen and recoat, or repairs before either one.
Reading What Is Actually There
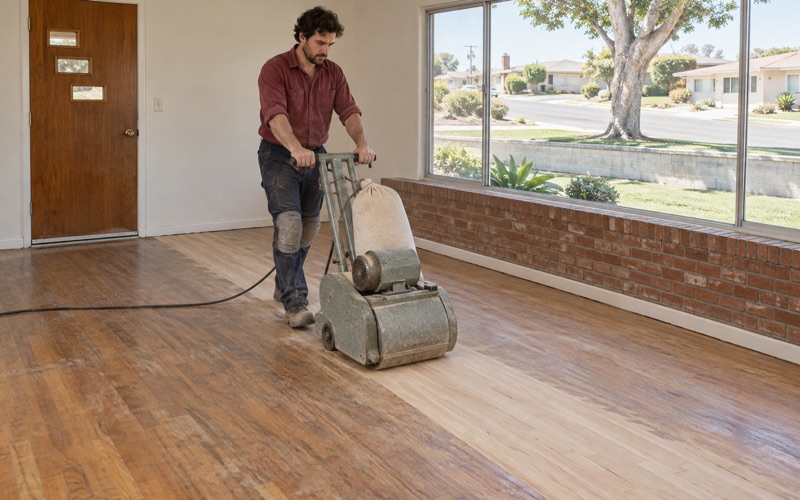
We look for cupping and crowning that point to moisture, seasonal gapping between boards, sand-through spots where earlier refinishers went too deep, and chatter marks or drum marks left by a rushed job. Each of those changes the abrasive grit sequence we choose and how many passes the floor can safely take before the tongue and groove starts to show.
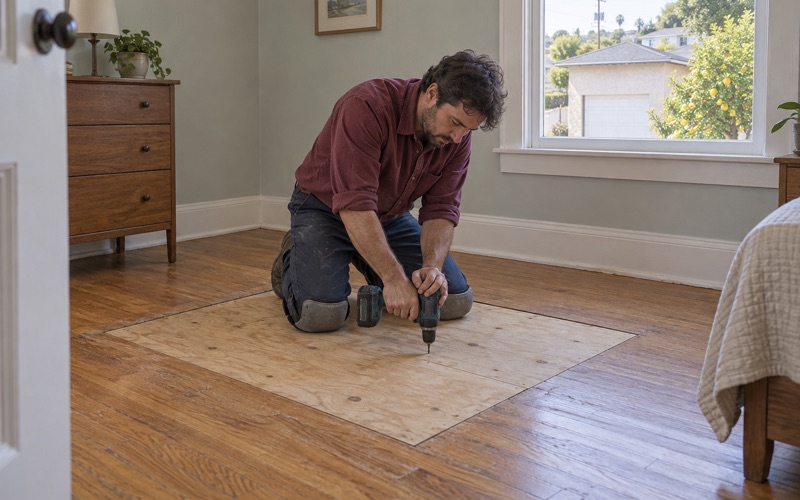
If the house sits on a raised foundation, we check the floor from the crawl space before we quote. A sloping floor or a soft spot over a crawl space is often a floor joist, post or subfloor problem, and sanding over it only hides the cause. Sometimes the honest answer is a sister joist or new plywood subfloor before any finish work begins.
Build Year Before Sanding
A home built in the 1930s or 1940s falls within pre-1978 housing, which brings old paint and finish layers under the EPA Renovation, Repair and Painting Rule. We confirm the build year before sanding is scheduled and set up the job to match, rather than discovering the date after the dust is already in the air and in the rest of the house.
Where a previous owner covered the wood with sheet goods or tile, black mastic underneath can call for an asbestos survey before removal under SCAQMD Rule 1403. We raise that possibility at the walkthrough so it does not stall the schedule halfway through, and so the homeowner knows why a covered room may take longer to open up than an exposed one.
Stain and Finish Choices
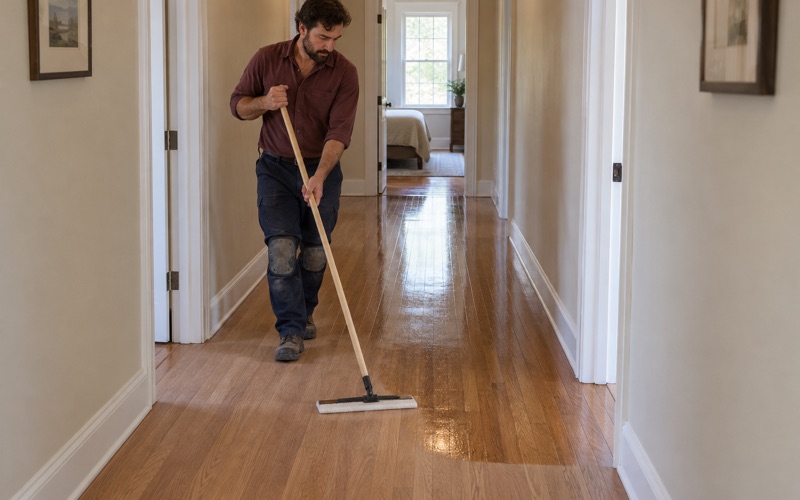
We select finishes from products legal to apply in the South Coast Air Quality Management District, where the wood coatings VOC limit under SCAQMD Rule 1113 is 275 grams per liter. That rules out a share of what national catalogs sell, and it shapes whether a floor gets waterborne polyurethane, an oil-modified polyurethane or a hardwax oil, and at which sheen level.
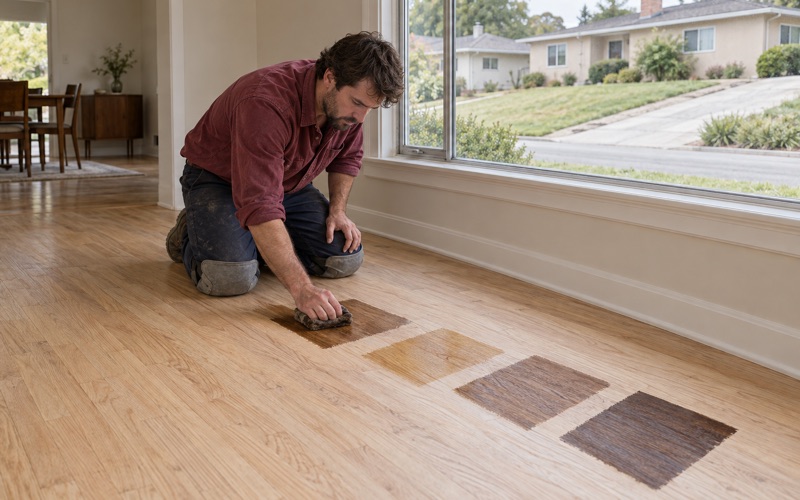
Stain is tested on sanded boards in the room’s own light before we commit the whole floor. A color that looks warm on a showroom card can read very differently under a deep eave or beside a large window, so we lay out stain sample boards, let the homeowner see them at different times of day, and only then move ahead.
How a 1940s Floor Differs From a 1920s One
San Marino’s two building waves share the same city, and we treat them as different jobs. Period Revival styles, including Spanish Colonial, Tudor, French and American Colonial, dominate the older houses, while the late-1930s and 1940s wave leaned toward simpler Ranch and Minimal Traditional forms. The floor plan, the wear history and the repair approach usually differ between the two.
Two Waves, Two Histories
A 1920s floor has had more years of traffic, more chances at refinishing and more opportunities for someone to sand it thin. A floor from the 1940s may have seen fewer full sands, though that depends entirely on how each owner treated it. We measure how much wood remains above the tongue before promising anything, because a thin board may take one careful sand and no more.
Room layouts differ too. Ranch houses often run longer hallways and more open living spaces, where a change in board direction or a reducer at a threshold is easy to notice. Period Revival houses more often break into separate rooms. We plan transitions, T-molding and quarter round placement around the home’s actual floor plan rather than a standard template.
Period Revival Houses Nearby
The survey describes San Marino as an almost exclusively residential community dominated by detached single-family houses, constructed primarily between the 1920s and the 1960s. The Census count agrees: 98.6 percent of the city’s housing units are detached houses, and the survey notes there are no areas zoned for multi-family residential properties at all.
Because the housing stock is so heavily detached, our San Marino work is mostly whole-house and room-by-room refinishing rather than shared-building projects. Owners hold 82.8 percent of occupied homes, so we are usually planning around a family that intends to stay put, which shapes how we pace the job and which finish we recommend for long-term wear.
Repairs That Match
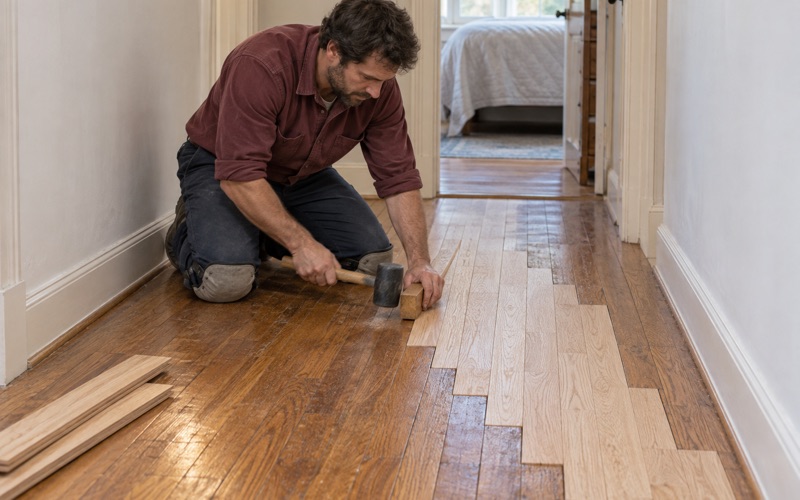
Older floors collect damage from pets, plants and plumbing. A pet urine stain or black water stain usually runs into the wood rather than sitting in the finish, so we plan a board replacement or weave-in repair using matching species and width. The finish is then blended so the patch disappears once the whole room is recoated.
Small round holes with pellet piles nearby can be drywood termite kick-out holes and termite frass, or they can be powderpost beetle exit holes or old fastener holes. We identify the cause or rule it out before replacing a single board, so a repair does not simply install fresh wood beside an active problem.
Planning Floor Work in a San Marino Home
Once we know the build era and the floor’s condition, the plan comes together quickly. What remains is fitting the work around the household, pricing the parts of the house that do not fit a square-foot rate, and making sure the paperwork matches the job for insurers, landlords and anyone else who needs to read it later.
A Schedule You Can Live Around
We write a room-by-room schedule showing when each space is sanded, when each coat goes down and when furniture, rugs and family can come back. Cure time varies by finish, and the recoat window between coats is not something to rush, so the schedule lets an occupied home plan meals, pets and sleep around the work.
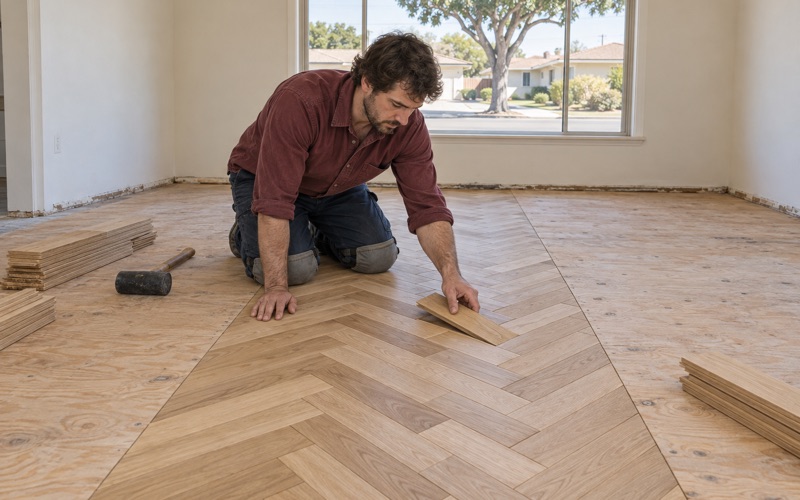
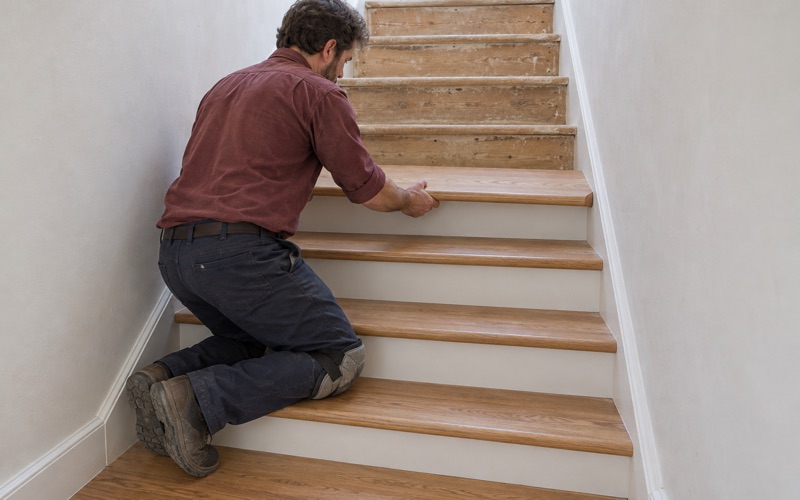
Stairs get their own line on the quote. We price them by stair tread, riser and stair nosing rather than folding them into a square-foot rate, because a staircase takes hand work with an edger and orbital sander that a flat room does not. Herringbone and chevron layouts are dry-laid and centered on the room before the first slat is fastened.
Water Losses and Rentals
When a leak or failed supply line is behind the call, we document the loss with photos and moisture meter readings an adjuster can use. The repair scope is written as matching board and finish, which is how a like kind and quality repair is described, rather than as a patch that leaves a visible outline in the middle of a room.
About 17.2 percent of the city’s occupied homes are rented, and nearly all of those are detached houses. For those owners we write itemized invoices a landlord can attach to a security deposit itemized statement, separating what was repaired from what was ordinary wear, so the numbers hold up if a tenant asks how a charge was reached.
Questions for the City
Construction permits in San Marino run through the City of San Marino Community Development Department, Building Division, at 2200 Huntington Drive. We do not give permit answers for floor work. The Building Division is the office to ask about your specific project, and we are glad to provide a written scope you can bring to that conversation.
When you are ready to start, we begin with a walkthrough of the rooms in question, a look underneath where the house allows it, and a conversation about how you use the space. From there you receive an itemized quote, a finish recommendation and a schedule, so you know exactly what the floor needs before any sanding begins.
- 20+ Years on Wood Floors
- Itemized Written Quotes
- Lead-Safe Checks on Pre-1978 Homes