Monterey Park Wood Flooring has spent more than 20 years on wood flooring in Santa Fe Springs and the surrounding part of the county, sanding tired oak, repairing damaged boards and installing new solid and engineered floors. We work in occupied homes, so every job starts with the same questions: what the floor is made of, what sits under it, and how the household will live around the work.
The homes we see here fall into two very different groups. One is a large stock of mid-century houses with original strip flooring that has been sanded, carpeted over or patched more than once. The other is a smaller set of newer townhomes and single-family homes, where the question is usually how thick the wear layer is and whether the factory finish can take a recoat.
That split shapes how we quote. A floor in an older house may need a subfloor check and a build-year conversation before anyone talks about stain color, while a newer attached home may need a careful look at transitions, underlayment and shared walls. We would rather spend the first visit sorting that out than hand over a square-foot price that changes once the sander is running.
A Small Residential City Inside an Industrial One
Less than a tenth of the land is homes
Santa Fe Springs is a city in Los Angeles County, one of the Gateway Cities of the southeast county, with 19,219 residents at the 2020 census. According to the city’s 2014-2021 Housing Element, in the public review draft from 2013, less than ten percent of its nine square miles is designated residential. The rest is largely commercial and industrial land, which is why a drive through town can feel more like a business district than a suburb.
The same draft places the residential neighborhoods historically in the western portion of the city, with small pockets along the eastern boundary. For a flooring crew, that concentration matters in practical ways. Streets of houses built in the same years tend to share the same flooring patterns, the same kinds of past repairs and the same surprises under old carpet, so what we learn on one job often prepares us for the next one a few blocks away.
New homes came from old commercial and oilfield parcels
Because the residential neighborhoods are entirely built out, the draft explains that recent housing came from the city and its former Community Development Commission assembling commercial and industrial parcels. That is unusual. In most cities new homes appear at the edge of town; here they appeared by converting land that once held businesses, industry and oil production, which fits a place where the 1921 Union-Bell well blew in as a 2,500-barrel gusher.
The result is a housing stock with a sharp generational line. On one side sit houses from the city’s first building boom, and on the other sit projects such as the 144-unit Little Lake Village Senior Apartments and the largest example, The Villages at Heritage Springs. The flooring questions on each side of that line are different enough that we treat them as separate kinds of work rather than one generic quote.
Looking for wood-flooring closer to Sierra Madre? See Wood-Flooring in Sierra Madre.
Floors in The Villages at Heritage Springs and Attached Homes
Heritage Springs on 101 former oilfield parcels
The housing element draft records that 101 prior oilfield parcels were acquired and assembled for The Villages at Heritage Springs, which brought 384 single-family homes and townhomes and 150 apartment units. For homeowners there, the flooring conversation rarely starts with sanding through decades of old finish. It usually starts with what was installed originally, how it has held up, and whether the owner wants to refresh it or replace it with real wood.
When we look at a floor in one of these homes, we identify the product first. A factory-finished engineered floor, a floating luxury vinyl plank and a glue-down wood floor all look similar from across the room and call for completely different repairs. We check the edges at a vent or transition, look for seasonal gapping or cupping near doors and sliders, and tell the owner plainly which option the existing floor can actually support.
Santa Fe Springs’ 531 one-unit attached homes
The ACS 2024 five-year estimates count 531 one-unit attached homes in Santa Fe Springs, 9.0 percent of the city’s housing units, and 426 owner households live in them. Townhomes and other attached homes bring their own flooring concerns. Noise travels through a shared wall, stairs take far more traffic than a bedroom, and a hallway often runs straight from the entry to the kitchen with no natural break for a transition.
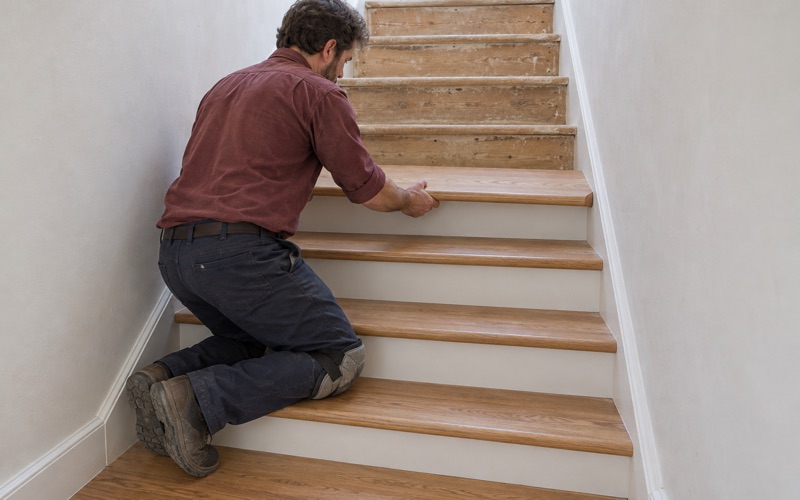
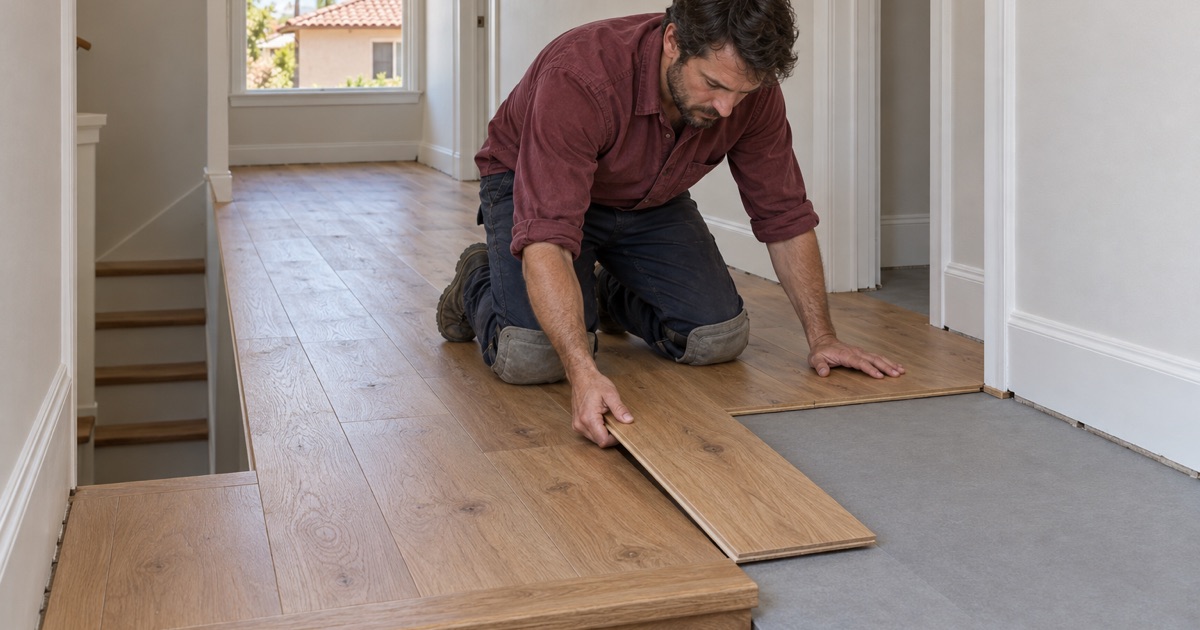
On attached homes we pay close attention to stairs and to how new flooring meets what is already there. We quote stairs by the tread, riser and stair nosing rather than folding them into a square-foot price, because a staircase is closer to cabinet work than to open-floor installation. Where a new floor needs acoustic underlayment, we discuss the product and the owner’s building documents rather than promising any sound rating ourselves.
Measuring the wear layer before promising a sand
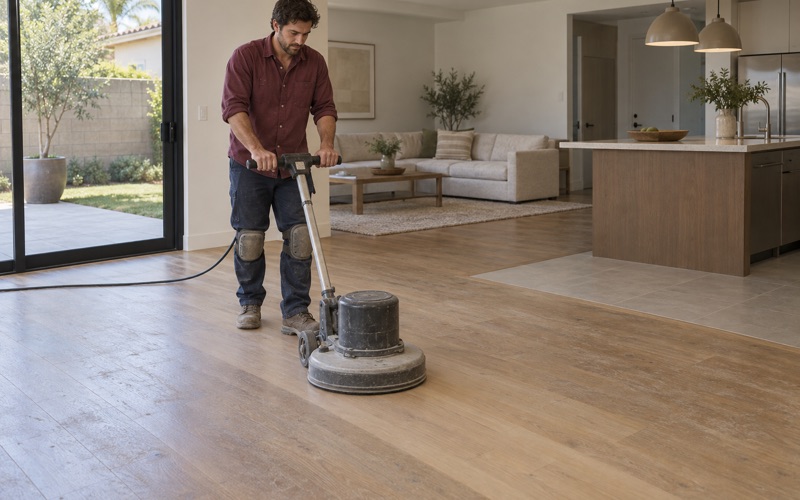
Many newer floors are engineered hardwood, and an engineered board is only as sandable as the veneer on top. Before we promise a full sanding, we measure the wear layer thickness at an exposed edge or a removed vent cover. A thick veneer can go through a full abrasive grit sequence; a thin one can take a screen and recoat to freshen the sheen but may not survive the drum sander.
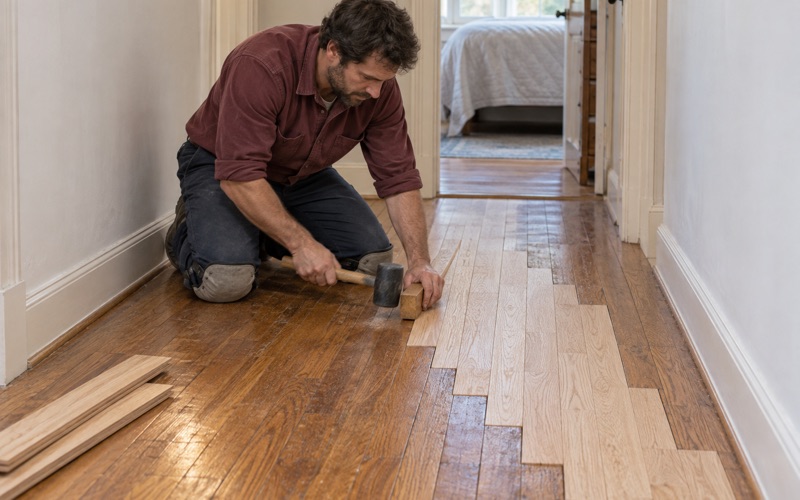
That measurement protects the owner from the worst outcome, which is a sand-through that exposes the plywood core in the middle of a living room. If the veneer is too thin for the look the owner wants, we say so and price the realistic alternatives, including a recoat, a weave-in repair of damaged boards, or replacement with solid hardwood or a thicker engineered product.
The 1950s Houses in the Western Neighborhoods
Why the mid-century stock dominates
Santa Fe Springs incorporated on May 15, 1957, and the housing element draft notes that the majority of its residential growth occurred during the 1950s. The census numbers bear that out: 2,682 of the city’s 5,927 housing units, or 45.3 percent, were built between 1950 and 1959. Most of the owner-occupied homes are detached houses, and many of them are old enough to have had several owners and several rounds of flooring changes.
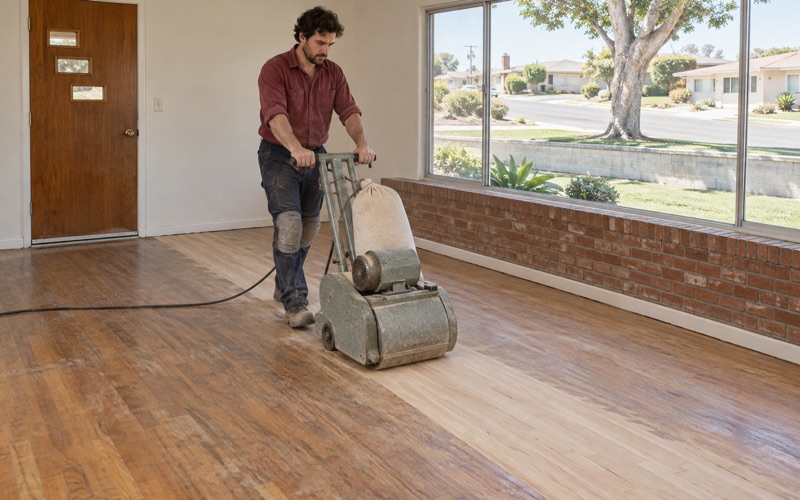
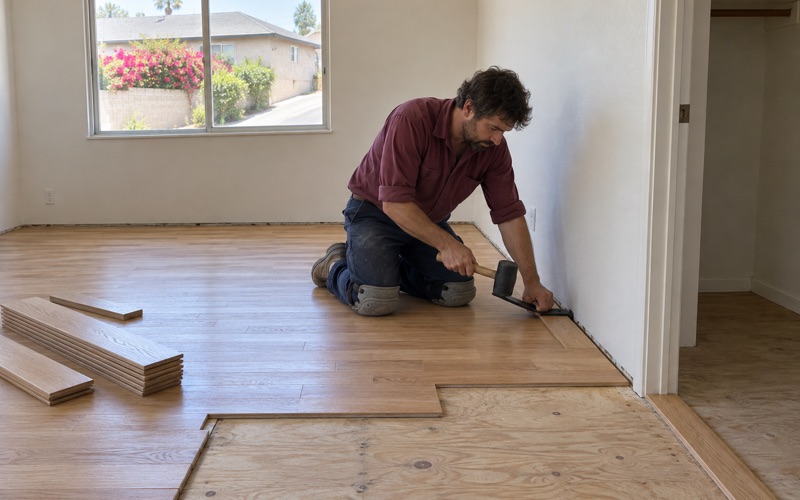
In houses from that era we often find narrow red oak or white oak strip flooring under carpet, sometimes with tack strip holes along the walls and staples across the field. The wood can be in better shape than owners expect, but it may also carry old patches, drum marks from a past sanding, pet urine stains or a worn-through finish in the traffic lanes. We sample the floor before committing to a plan.
Checking the floor from underneath
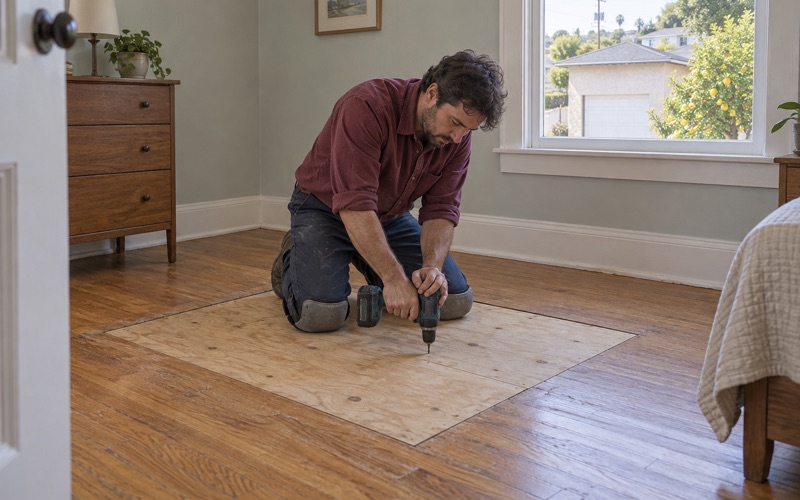
A sloping floor or a soft spot in a mid-century house is not something sanding can fix. Where a house sits on a raised foundation with a crawl space, we check from underneath before quoting, looking at the floor joists, posts, the board subfloor or plywood subfloor, and any sign of past water. A bouncy hallway is often a joist or post problem, and sister joists or added support belong ahead of any finish work.
We do not assume what any given house is built on; we look. Where the floor sits over a slab instead, the questions change to moisture, vapor retarder and adhesive, and a moisture meter reading comes before any recommendation. Either way, the owner gets a clear explanation of what we found and what it means for the floor before we talk about stain or sheen.
Build year and lead-safe work
With roughly half the city’s homes built before 1960, the build year comes up on nearly every older job. Housing built before 1978 falls under the EPA Renovation, Repair and Painting Rule, so we confirm the year before scheduling any sanding that could disturb old paint on baseboards, stair skirts or thresholds, and we plan containment and cleanup to match.
Old flooring layers can raise a separate question. Black mastic or older resilient tile sometimes turns up under carpet or linoleum in kitchens and halls, and removing it is not ordinary demolition. When we see materials like that, we stop and talk with the owner about an asbestos survey before anything is lifted, rather than guessing at what the layer contains.
Planning a Santa Fe Springs Floor Project
Finishes that fit the South Coast air district
Santa Fe Springs sits within the South Coast Air Quality Management District, which regulates coatings across the urban county. Its wood coatings limit is 275 grams per liter under Rule 1113, so we choose finishes from products legal to apply here rather than from a national catalog. That still leaves a wide range, including waterborne polyurethane, oil-modified polyurethane and hardwax oil, each with a different look and cure time.
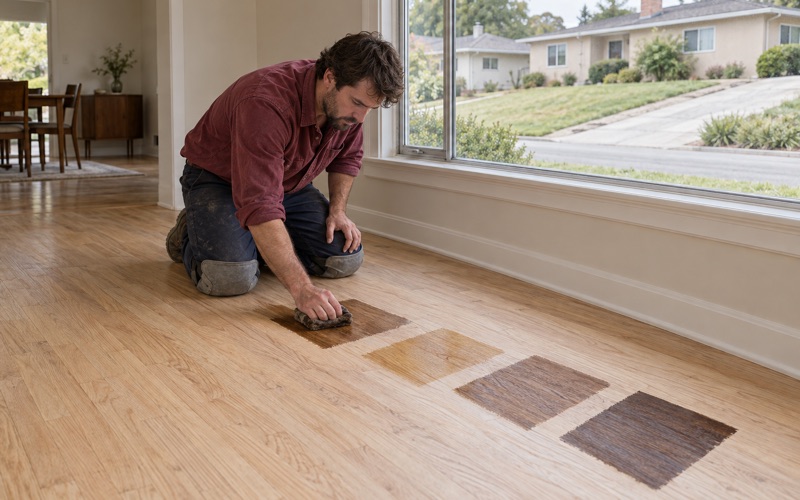
We test stain color on sanded boards in the room’s own light before the whole floor is committed. A gray that looks right on a showroom sample can turn green or flat on white oak under afternoon sun, and water popping can deepen a color more than an owner expects. The sample boards stay down until the owner approves them, and only then does the full floor get stained.
A schedule a household can live with
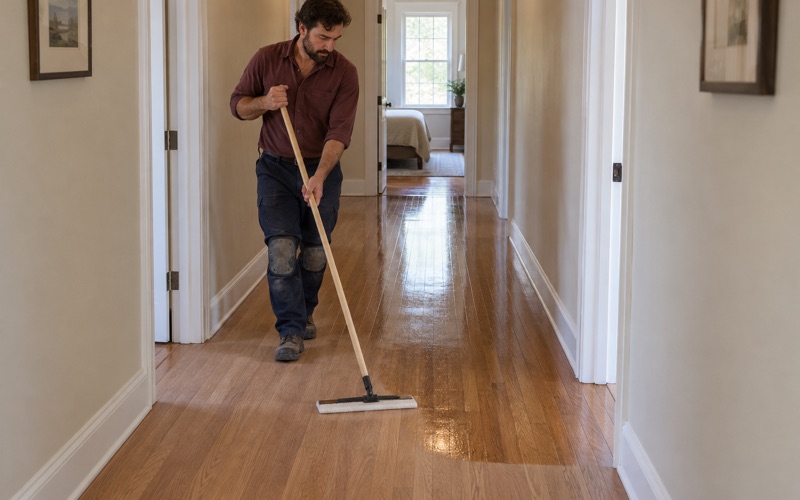
Most of our Santa Fe Springs customers stay in the house during the work, so we write a room-by-room schedule showing when each area is sanded, coated and ready. It lists when furniture can return, when rugs can go back down and when pets and family can walk on each floor, because a waterborne finish can be walkable long before it is ready for a heavy dresser.
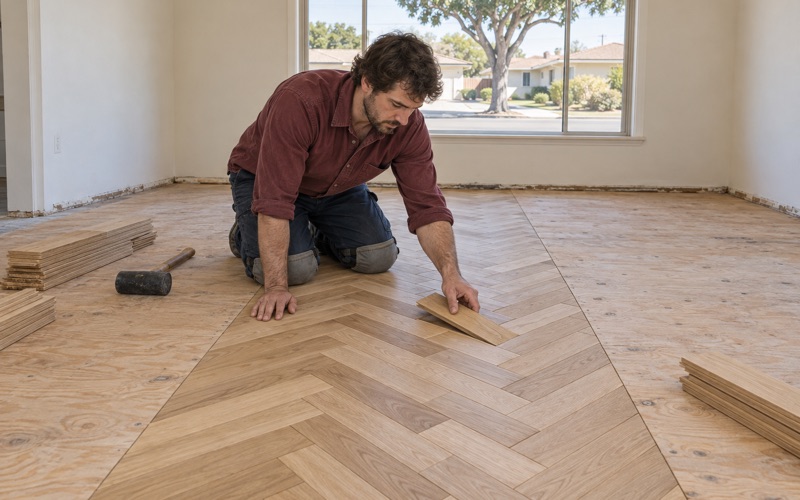
For layouts like herringbone or chevron, the schedule also includes a dry-lay day. We lay the pattern loose and center it on the room before the first slat is fastened, so the layout centerline lands where the eye expects it rather than drifting toward one wall. That extra day saves a pattern from looking crooked for the rest of its life.
Water losses and rental turnovers
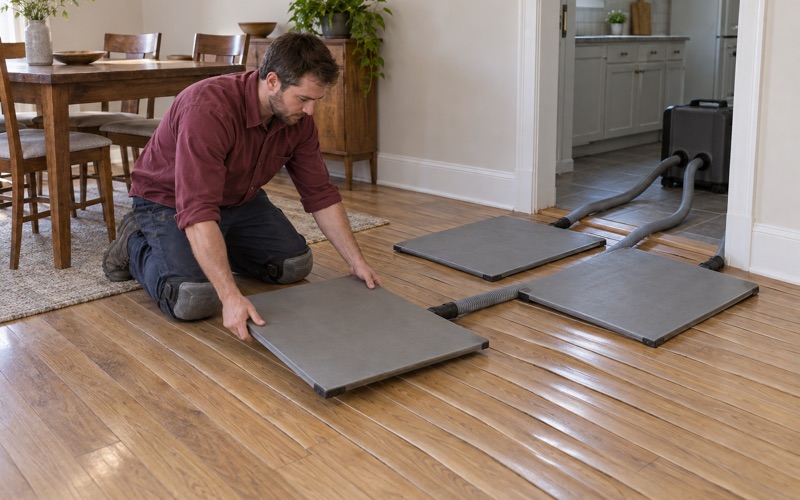
When a leak or appliance failure damages a floor, we document it with photos and moisture readings an adjuster can use. The repair scope is written as matching board and finish, not a patch, because an insurer’s like kind and quality standard means a reasonably uniform appearance. Buckling, crowning and black water stains each point to a different amount of replacement, and the paperwork should say which.
A share of the city’s homes are rentals, and landlords turning over a unit need paperwork as much as a finished floor. We write itemized invoices that list each room, each repair and each finish coat, so an owner can attach them to a security deposit itemized statement. The Building and Safety Division at 11710 E. Telegraph Road, which uses the 2025 California Building Standards Code, is the office to ask about any permit question.
- 20+ Years on Wood Floors
- Itemized Written Quotes
- Lead-Safe Checks on Pre-1978 Homes