Monterey Park Wood Flooring has spent more than 20 years on wood flooring in Sierra Madre and the rest of the San Gabriel Valley, and the first thing we ask about a floor here is not which finish you like. It is when the house was built, and whether the boards in front of us are the ones it started with. That answer shapes the sanding plan, the repair method and the finish more than any product catalog does.
Our work covers refinishing, board replacement, water damage repair, stairs and new installation in solid hardwood and engineered hardwood. Before a raised-foundation job is priced, someone from our crew goes underneath to look at joists, posts and subfloor. A sloping or bouncy floor is often a framing issue, and a fresh coat of polyurethane over it would only hide the problem for a season or two.
We also confirm the build year before a sander is ever booked. Paint and finish layers in pre-1978 housing are handled under the federal EPA Renovation, Repair and Painting Rule, so the date matters from the first visit. In a city where houses a few streets apart were built decades apart, that date is the first line of the plan rather than a detail we look up afterward.
Four Building Eras in Sierra Madre, Side by Side
Most cities we work in have one dominant decade. Sierra Madre does not. The American Community Survey 2024 five-year estimates count 875 homes built in 1939 or earlier, 603 in the 1940s, 1,068 in the 1950s and 908 in the 1960s. The largest of those, the 1950s, holds just 21.5 percent of the city’s housing, so no single era sets the pattern for the floors we find.
What an even spread means for an estimate
Because the housing is spread across four eras rather than dominated by one, we cannot price a Sierra Madre floor from a template. A house from the 1930s and a house from the 1960s on neighboring streets may hold floors laid thirty years apart, with different fasteners, different subfloors and very different finish histories. Each one gets its own inspection before a number goes on paper.
In practice we lift a floor register or check a closet edge to see board thickness and the tongue and groove profile, look at how the boards were fastened, and test a small area to identify the existing finish. Those readings tell us whether the floor can take a full sand, is better suited to a screen and recoat, or needs board replacement before anything else happens.
Half the housing predates 1960
Add the figures together and 51.2 percent of Sierra Madre’s housing units were built before 1960, while only 5.9 percent date from 2000 or later. For a flooring crew, that tilts the work toward floors that have already been sanded, patched and refinished at least once, often by owners and contractors whose records disappeared long ago.
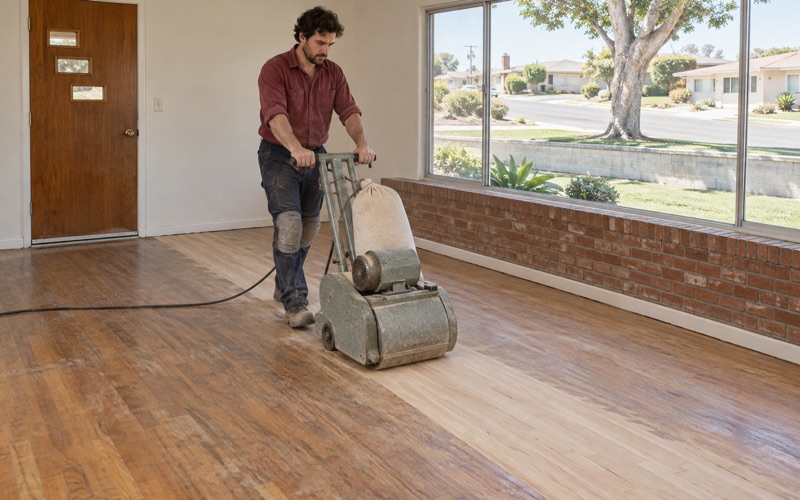
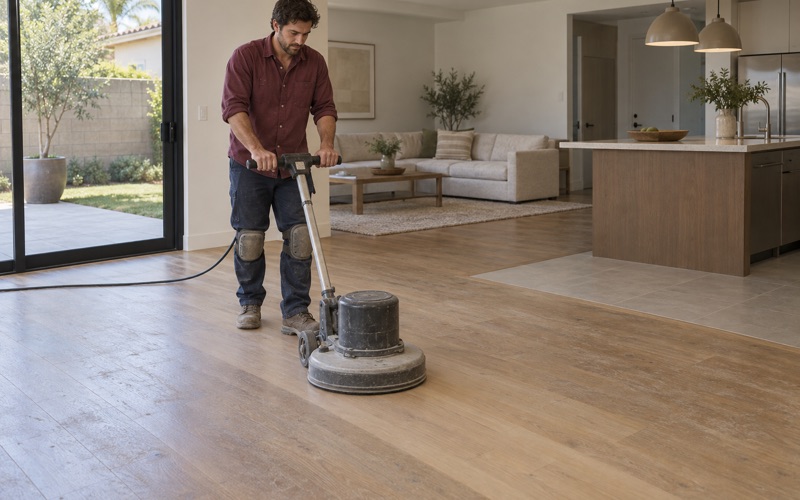
Previous sandings are what we watch for most closely. Every full sand removes wood above the tongue, and a floor that has been through several can show exposed nail heads, thin edges near doorways or sand-through at high spots. We measure what remains before promising a result, and where a full sand would cut too deep, we say so and offer a lighter recoat instead.
A village with a long timeline
Some of that timeline reaches back before the city itself. Nathaniel Carter acquired 1,103 acres in 1881, and Sierra Madre incorporated on February 2, 1907. Known as the Village of the Foothills, and as Wisteria City for a vine planted in the 1890s, it grew a few houses at a time over many decades rather than in one large tract.
That piecemeal growth is why we treat each address on its own terms. From Lower and Upper Sierra Madre Canyon down to the flatter streets at the south end of town, an older house can sit next to a postwar one or a 1960s remodel, and the floors inside rarely share a history even when the houses share a block.
Looking for wood-flooring closer to La Cañada Flintridge? See Wood-Flooring Services in La Cañada Flintridge.
Prewar Floors and What They Have Been Through
The prewar houses are where we slow down the most. We do not assume a species or a grade for these floors, because the only reliable answer comes from looking at a cut edge or the underside of a board. What we can expect is a floor that has lived through rugs, repairs, water events and at least one earlier refinish.
Old finishes and lead-safe preparation
In older rooms we check baseboards, shoe molding and quarter round for old paint before an edger goes anywhere near them, and we plan containment and cleanup around what we find. Old finish layers can include shellac, varnish or paste wax, and each one reacts differently to abrasives, heat and the finish that goes on top.
Wax is the layer to find early. A floor waxed for decades will clog sandpaper quickly and can reject a waterborne polyurethane if traces are left behind. We test a hidden corner, adjust the abrasive grit sequence to suit, and only then choose between an oil-modified polyurethane, a waterborne system or a hardwax oil that suits the look of an older floor.
Squeaks, gaps and hollow spots
Older floors move with the seasons. Seasonal gapping opens between boards in the drier months and closes again when relative humidity rises, while loose boards announce themselves as squeaks or hollow spots underfoot. We separate normal movement from fastening failure before recommending anything, because filling gaps that are meant to open and close usually ends in cracked, dislodged filler.
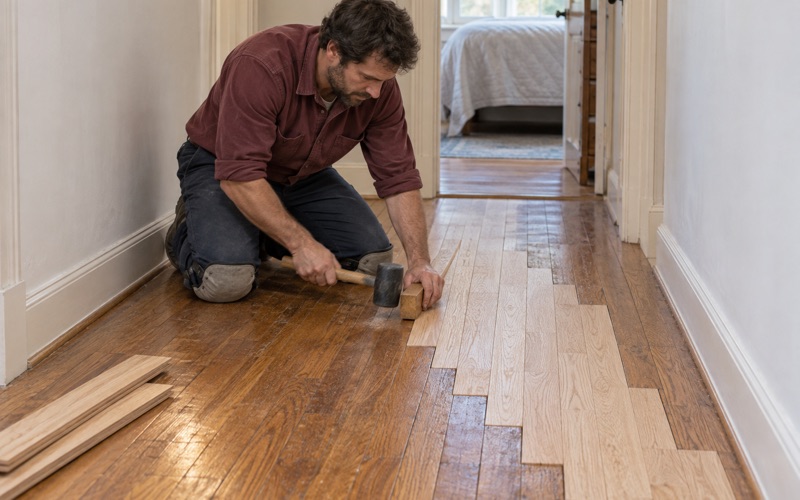
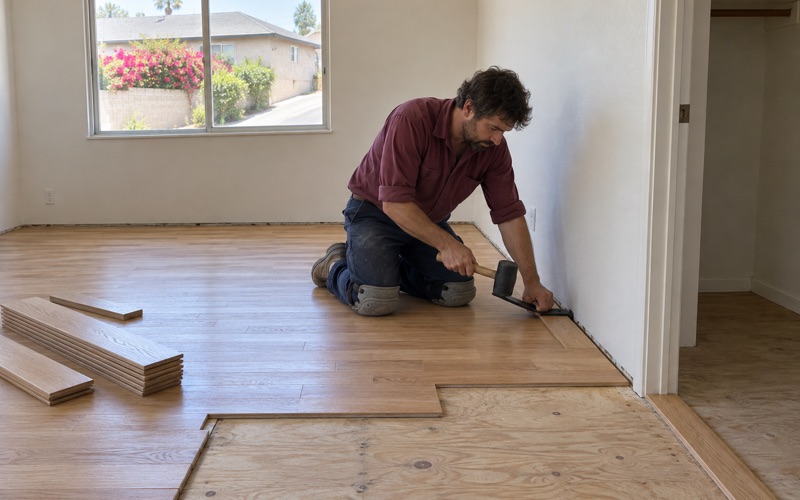
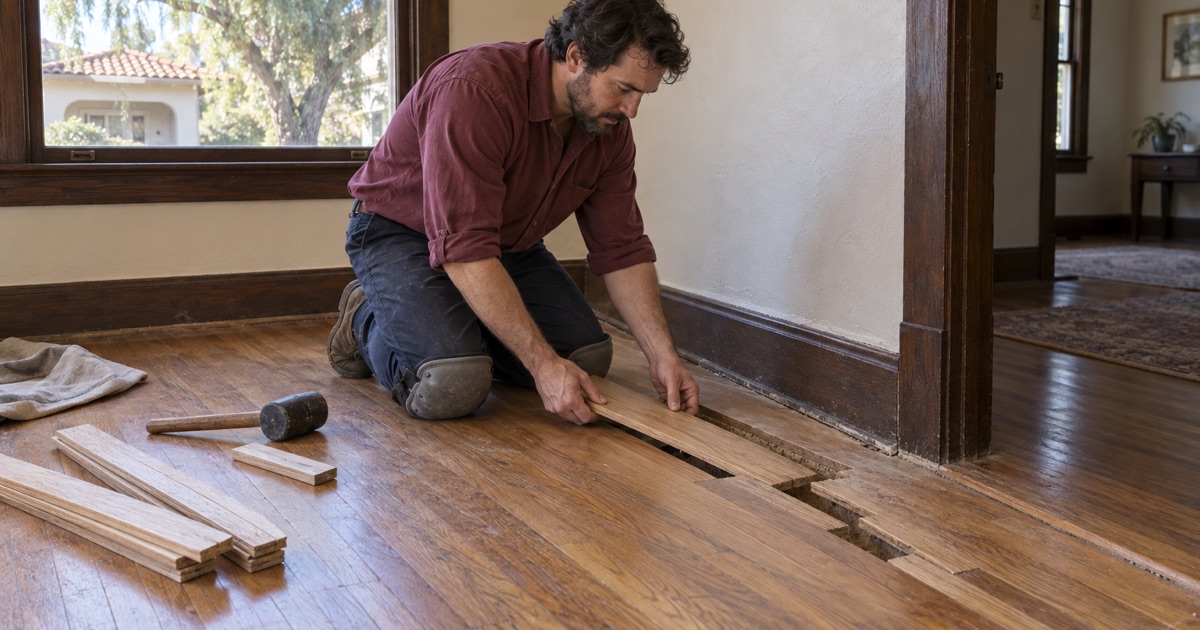
Where boards are split, stained black by water or damaged by pet urine, we plan a weave-in repair rather than a square patch. Replacement boards are staggered into the existing field so the repair blends in after sanding and finishing, and we source matching width and thickness before a single original board comes out of the floor.
Termite evidence before board replacement
Small round kick-out holes and little piles of pellet-shaped frass near a baseboard can point to drywood termites. On older floors, and on any floor where boards feel soft underfoot, we identify that evidence or rule it out before replacing wood, so a new board is never laid beside an active problem.
Powderpost beetle damage looks different, with finer powder and smaller exit holes, and we note which one we see in the written estimate. That record helps you decide on pest treatment before the flooring work begins, and it keeps the board replacement count honest once the repair is underway.
Floors in 1940s Through 1960s Houses
The postwar decades brought Sierra Madre’s largest wave of building, and these houses show the widest range of floor conditions we see in the city. Some floors are close to original, some have been refinished repeatedly, and some have been hidden under carpet or vinyl for decades.
What turns up under old carpet
Pulling back carpet is often the first step of a postwar project. What we find underneath varies from room to room: tack strip holes around the perimeter, staple marks from pad, paint drips from an old remodel, or a floor that has not been sanded since the day it was installed and still carries its first finish.
Carpet protected some of these floors well. Others trapped moisture from a pet accident or a plumbing leak, leaving black water stains that sanding will not lift. We map those areas before quoting, so the estimate already separates boards that can be refinished from boards that need replacement, and there are fewer surprises halfway through.
Sloping, bouncy or cupped floors
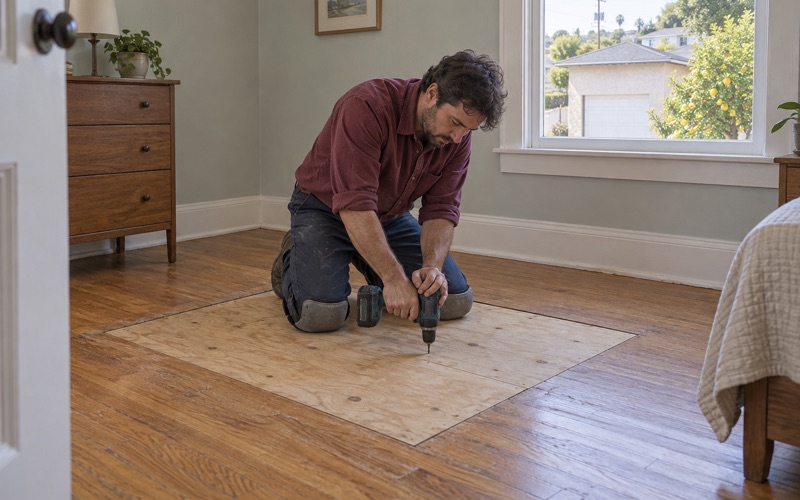
A sloping floor or a soft spot in a house of this age is a framing question first. Before we quote a raised-foundation job, we check the crawl space for a sagging floor joist, a failed post or a damaged plywood subfloor or board subfloor. When a sister joist or new support is the real fix, we tell you before any sanding is scheduled.
Cupping and crowning tell us about moisture. Cupped boards, with edges higher than their centers, usually point to moisture from below or a past leak, and sanding them flat too early leaves crowned boards once the wood dries. We take moisture meter readings across the room and wait for the floor to settle before we cut.
Matching additions and remodels
Houses from the 1950s and 1960s were often extended later, so one floor plan can hold two or three flooring generations. A family room added in the 1980s may sit beside original hallway boards, and newer engineered hardwood may run up against older solid hardwood. We plan the transitions, reducers and T-molding before any stain goes down.
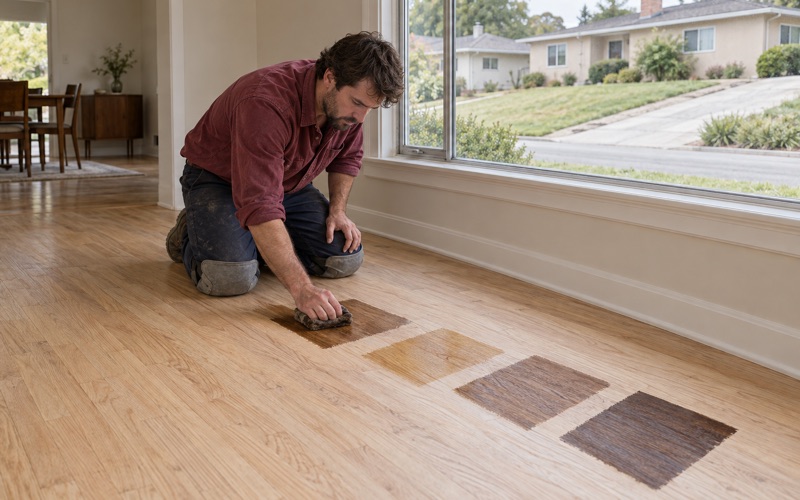
When a client wants the whole house to read as one floor, we test stain sample boards on the sanded wood in each room’s own light. Different boards take stain differently, and it is better to learn that on a sample than across four hundred square feet. On engineered sections we measure wear layer thickness first, since a thin veneer can take a screen and recoat but not a full sand.
Seismic Retrofits and Planning a Sierra Madre Floor Project
A floor project in an older house often overlaps with other work on the structure, the finish schedule and the people living there. These are the pieces we coordinate most often with Sierra Madre owners and landlords before the first board is sanded.
Earthquake Brace + Bolt and floor timing
Sierra Madre’s ZIP code, 91024, appears on the 2025 Earthquake Brace + Bolt list for Southern California, and it is worth checking the current year’s list before planning around it. The program funds up to $3,000 toward retrofits of wood-framed, pre-1980 homes with a raised foundation. Whether a particular house qualifies is for the program to decide, and we do not perform retrofits ourselves.
Timing still matters for your floors. If a retrofit is in your plans, another crew will be working in the crawl space and around the cripple wall below, and we would rather refinish after that work than before it. Our own look from underneath also gives you notes on joist and subfloor condition that are useful when you speak with a retrofit contractor.
Finishes, air rules and cure time
We choose finishes from products legal to apply under South Coast AQMD Rule 1113, where the wood coatings VOC limit is 275 grams per liter. That rules out some national-brand products and shapes the choice between waterborne polyurethane, oil-modified polyurethane and hardwax oil. We walk through durability, sheen level and ambering with you before anything is ordered.
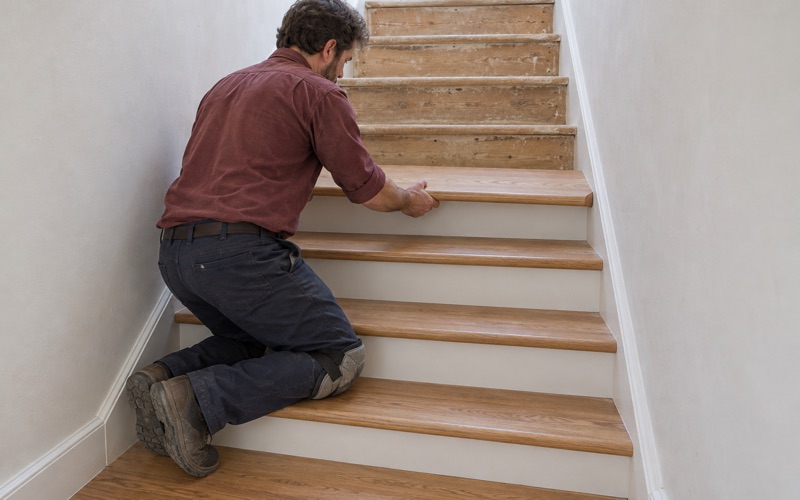
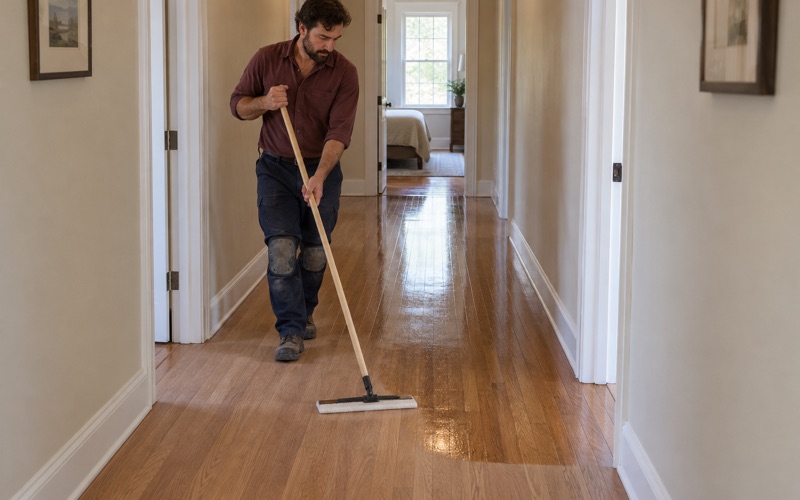
Cure time is the part owners tend to underestimate. We hand over a written room-by-room schedule showing when furniture, rugs, pets and family can return, so an occupied house can keep running around the work. Stairs are priced by tread, riser and nosing rather than by the square foot, which keeps the stair portion of the quote easy to read.
Rentals, water losses and paperwork
About 44.2 percent of Sierra Madre’s occupied homes are rented, so landlords make up a real share of floor projects here. Between tenants, we write itemized invoices that a landlord can attach to a security deposit statement. For questions about city review of a project, the City of Sierra Madre Building and Safety Division takes applications through its Accela Citizen Portal.
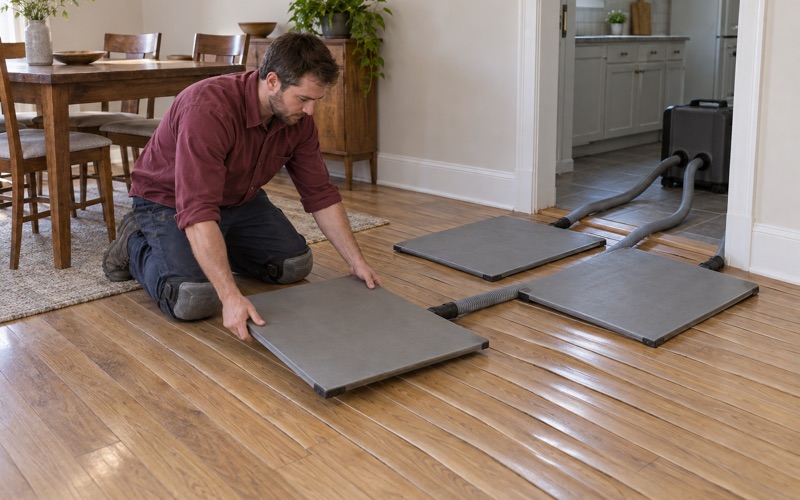
After a leak or appliance failure, we document the water loss with photos and moisture readings an adjuster can use. The repair scope is written as matching board and matching finish, aimed at a reasonably uniform appearance, rather than a patch that leaves a visible square in the middle of the room long after the claim is closed.
- 20+ Years on Wood Floors
- Itemized Written Quotes
- Lead-Safe Checks on Pre-1978 Homes