Monterey Park Wood Flooring has spent more than 20 years on wood flooring in South El Monte and the neighboring valley, and most of the calls we take here start the same way: the house is in good shape, the owner has already put money into it, and the floor is the next thing on the list. That is a different job from a rescue, and we plan it differently.
An upgrade job rewards patience at the start. We want to know how the floor was installed, what finish is on it now, how much sanding it can still take and what the household needs to keep doing while the work goes on. Answering those questions first is what keeps a good floor from being sanded thinner than it needs to be.
The work covers the full range, from a screen and recoat on a hallway that has lost its sheen to a complete sand, stain and finish, board replacement after a leak, and new solid or engineered hardwood laid over a sound subfloor. Whatever the scope, you get a written plan before any equipment comes through the door.
What South El Monte’s 2015 Housing Survey Found
A citywide look at every street
For its 2014-2021 Housing Element, the city commissioned a citywide field survey in July 2015 to check the condition of housing in its neighborhoods. Surveyors rated 4,729 of 4,791 units, or 98.7 percent, as being in good condition. Only 56 units needed moderate repair and 6 needed major repair, a result most cities of this age would be glad to report.
The survey’s definition matters for anyone planning floor work. A unit in good condition was one that did not appear to require significant rehabilitation, where improvements can be and usually are done by the property owner. In other words, the typical house here is one where the owner makes the next improvement, and the floor is often exactly that improvement.
Owners who kept putting money in
The surveyors also wrote down something that matches what we see on estimates. Many property owners, they noted, had reinvested substantial sums of money into their properties. Kitchens have been redone, roofs replaced and windows upgraded, and the wood floor is frequently the last original surface left in the house.
That changes the conversation. An owner who has already invested in the house usually wants a floor that matches the standard of the rest of the rooms, not a quick cosmetic pass. We price the job accordingly, with the stain tested, the finish chosen on purpose and the transitions to newer tile or stone finished with a proper reducer or T-molding.
What the survey could not tell us
The 2015 survey rated whole housing units from the outside and was carried out years ago. It says nothing about the boards themselves, and it does not describe the houses as they stand now. A well-kept exterior can still hide cupping near a leaking dishwasher, a worn-through finish in a hallway, or squeaks where the fasteners have loosened over seventy years.
So we treat the survey as context rather than a diagnosis. It tells us the typical owner here is upgrading rather than rescuing, and our own inspection tells us what the floor in front of us actually needs.
Looking for wood-flooring closer to Pico Rivera? See Wood-Flooring Services in Pico Rivera.
Upgrading Floors in a Well-Kept 1950s House
The decade that built a third of the city
South El Monte incorporated on July 30, 1958, at the end of the decade that shaped its housing. Census estimates put 34.3 percent of the city’s homes in the 1950s alone, and 52.6 percent were built before 1960. Many of those houses were finished with narrow strip oak nailed over a board subfloor, a floor that has usually been refinished before and may be refinished again.
The question with an older strip floor is how much wood is left above the tongue. Every earlier sanding took some of it, and a floor that has been sanded aggressively can show exposed nail heads or a tongue edge. We check at a floor register or a threshold before promising a full sand, and if the margin is thin we say so and recommend a lighter approach.
Checking the build year and the structure first
A house built before 1978 may carry old paint on the baseboards and shoe molding and older finish layers on the floor. We confirm the build year before scheduling any sanding, because work on pre-1978 housing falls under the federal EPA Renovation, Repair and Painting Rule and changes how we contain dust and clean up afterward.
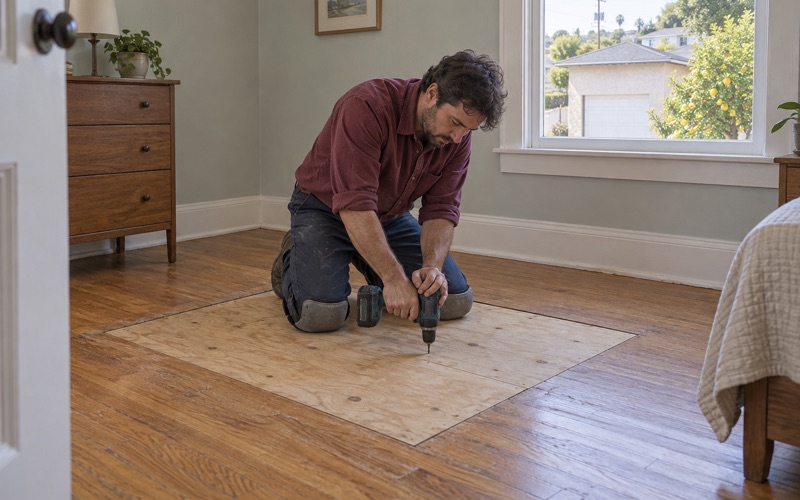
If your house sits on a raised foundation, we also look at the floor from underneath before we quote. A sloping floor, a bouncy spot or a sagging floor over a crawl space is often a floor joist, post or subfloor issue, and sanding the surface would only hide it for a while. Where a sister joist or new support is needed, that goes in the plan ahead of the finish work.
Holes, frass and borers
Small round kick-out holes and little piles of pellet-shaped termite frass near a baseboard point toward drywood termites. We identify that evidence or rule it out before replacing a single board, because new wood laid next to active infestation does not stay new for long. Powderpost beetle damage looks different, and we note which one we are dealing with.
Refinish, Recoat or Replace
When a screen and recoat is enough
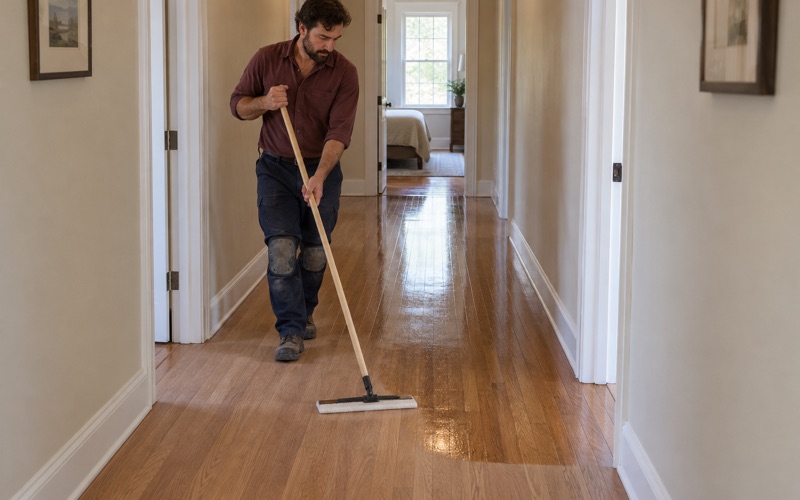
A floor that has lost its sheen but still has finish over the whole surface is often a candidate for a screen and recoat. We abrade the existing finish, clean it thoroughly and apply fresh coats of polyurethane, which restores the look without removing any wood. It is the right call for a maintained floor that simply sees daily traffic.
On engineered hardwood we measure the wear layer thickness before promising anything more. A thin veneer can take a screen and recoat but not a full sand, and learning that halfway through a job means a sand-through that cannot be repaired invisibly. We would rather tell you up front which option the floor can survive.
A full sand, stain and finish
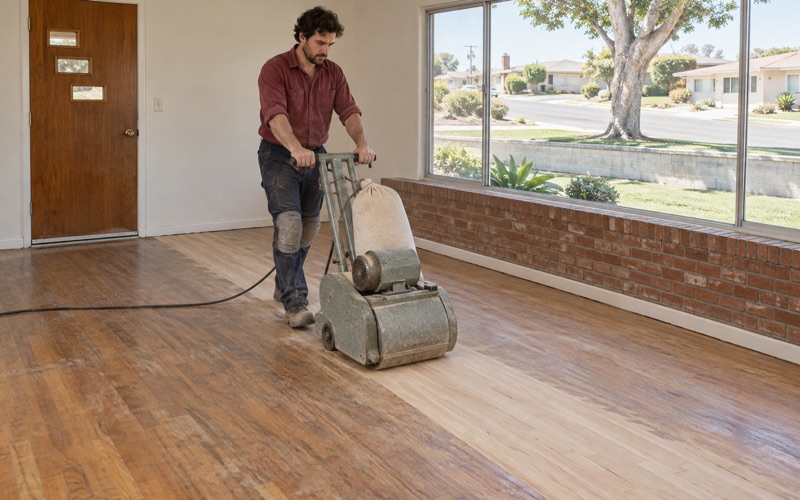
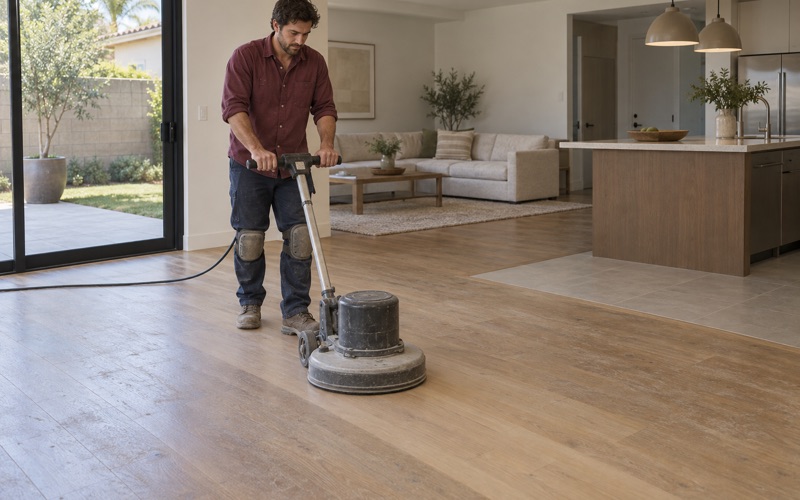
When the finish is worn through, there is white haze or finish peeling, or you want a new color, the floor needs a full sand. We run a drum sander and edger through a set abrasive grit sequence, then check the surface under raking light for chatter marks and drum marks before any stain goes down. Dustless sanding keeps most of the debris out of the rest of the house.
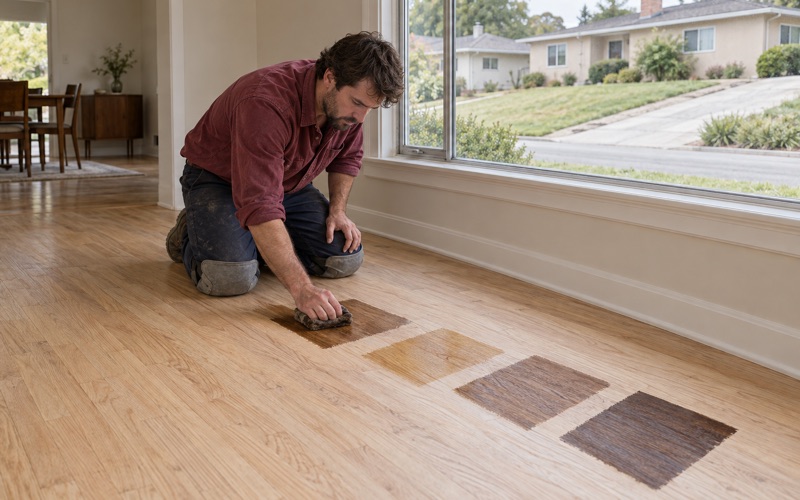
Stain color gets decided on the floor itself. We sand small sections, lay out stain sample boards and let you see them in the room’s own light at different times of day, since red oak and white oak take the same stain very differently. Water popping can open the grain for a deeper, more even color when you want it.
Replacing boards or laying a new floor
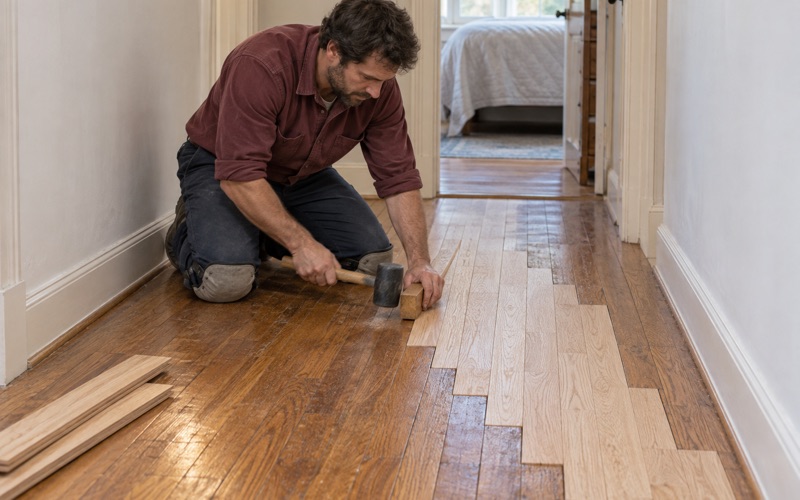
Water damage, a black water stain near a sink or a pet urine stain that has gone into the wood usually calls for board replacement. We cut out the damaged boards and weave in matching stock so the repair follows the original layout, then refinish the area so it blends. Where a leak is involved, we record moisture meter readings and photos an adjuster can use.
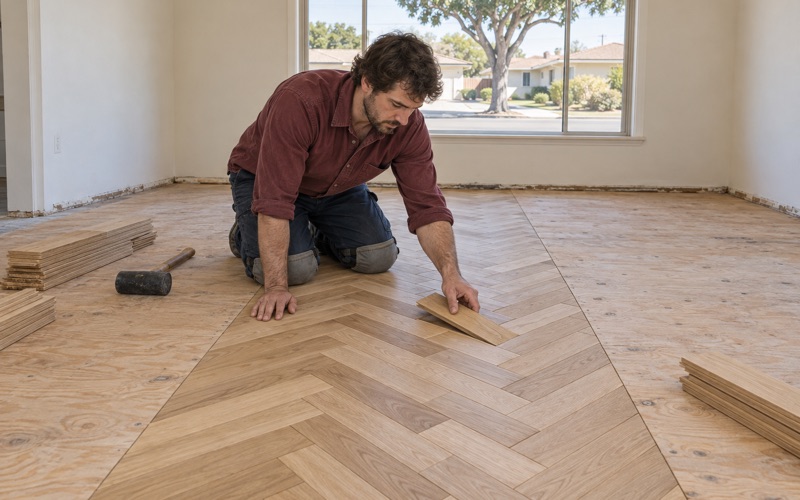
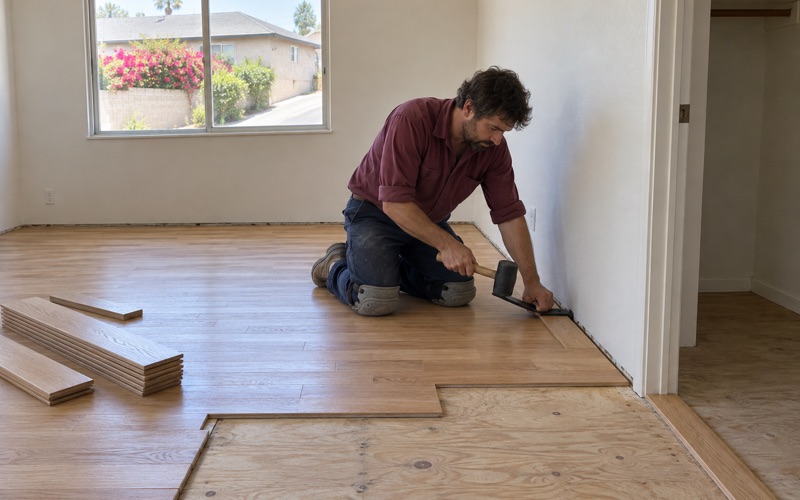
Some owners want a new floor altogether. We install solid hardwood and engineered hardwood by nail-down, glue-down or floating methods depending on the subfloor, with acclimation and an expansion gap planned in. Herringbone and chevron layouts are dry-laid and centered on the room before the first slat is fastened, so the pattern lines up with the doorways rather than drifting.
Owner-Occupied and Rented Houses on the Same Streets
Owners in detached houses
The city’s housing is split almost evenly, with 50.5 percent of occupied homes owner-occupied and the rest rented. Among owner households, 83.9 percent live in a detached house. For most of our South El Monte owner clients that means a single-family home where the floor runs through the living room, hallway and bedrooms as one continuous surface.
A continuous floor affects how the job is phased. If the hallway is sanded, the finish has to meet the adjoining rooms cleanly, so we plan where the work stops and how furniture moves between rooms. Our written room-by-room schedule shows when rugs, furniture and family can come back into each space, which matters when people are living in the house through the cure time.
Rented detached houses
Renting here often means renting a whole house, too. About 1,216 renter households, 48.3 percent of renters, rent a detached house, so landlords are frequently dealing with the same wood floors an owner would, just with tenants turning over between refinishes.
For landlords we write itemized invoices that separate normal wear from damage, such as a pet urine stain or a gouged threshold, so the invoice can be attached to a security deposit statement. Between tenants, a screen and recoat is often the most economical way to return a floor to a clean, even appearance without shortening its remaining life.
Finishes and timing for any household
The finishes we use are chosen from products legal to apply in the South Coast air district, where the wood coatings limit is 275 grams per liter. Waterborne polyurethane cures faster and keeps odor down, while an oil-modified polyurethane or hardwax oil gives a different look and a different recoat window. We explain the trade-offs and the realistic cure time before you choose.
Tell us the rooms, the build year if you know it and what you would like the floor to look like when it is done. We will walk the house, check the floor from above and below where we can, and give you a written plan and a quote that matches the care you have already put into the home.
- 20+ Years on Wood Floors
- Itemized Written Quotes
- Lead-Safe Checks on Pre-1978 Homes