
Monterey Park Wood Flooring handles subfloor repair in Monterey Park, CA, serving surrounding cities including South San Gabriel, East Los Angeles, Alhambra, Montebello and Rosemead, and brings more than 20 years of wood floor work to the layer most contractors never see. We repair rotted plywood and board subfloors, sister cracked joists, reset settled posts and stop the squeaks and bounce that come from below. The hardwood you walk on is only as good as what it is fastened to.
Most subfloor problems show up first as a symptom in the finished floor: a soft spot by the toilet, a slope toward the center of a room, a cluster of boards that cup every winter. Sanding and refinishing will not fix any of those. We follow the symptom down to the structure, check it from the crawl space or with a moisture test on a slab, and fix the cause before the finished floor is repaired or refinished.
Our quotes separate the structural work, the subfloor panels and the finished flooring so you can see what each part costs. If the problem turns out to be plumbing, drainage or pests, we tell you who to call first and schedule the floor work around their fix.
Subfloor Problems Behind a Failing Floor
Soft Spots and Rot From Old Leaks
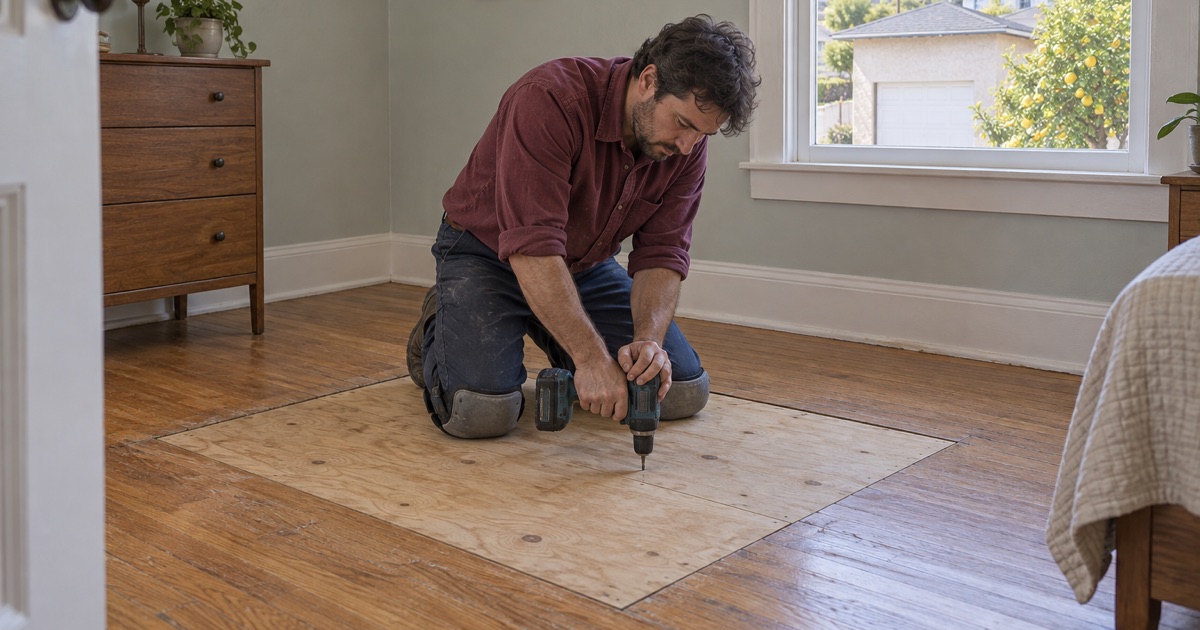
A soft spot usually sits near a bathroom, a kitchen sink, a water heater or an exterior door, anywhere water has had time to soak into the subfloor. Plywood delaminates, board subfloor rots from the underside, and the finished floor above starts to flex. Left alone, the soft area spreads and can reach the joist below.
We probe the area, take moisture readings, and cut back to sound material. Rotted panels are replaced, the edges are supported with new blocking, and any damaged joist top is reinforced before the hardwood is replaced and woven in.
Sagging and Sloping Floors
A sagging floor or a sloping floor is a framing problem. Common causes are a joist that has cracked or been notched for plumbing, a post that has settled on its footing, a girder that has deflected over time, or supports spaced too far apart for the load. The hardwood simply follows whatever the framing does.
We measure the floor with a level and laser to map the low points, then go below to see which member is responsible. The fix may be a sister joist, a new post and footing, a shimmed girder, or added blocking, and it is always chosen to stop the movement rather than just disguise it.
Squeaks and Loose Subfloor Panels
Squeaks that come from the subfloor sound different from board squeaks: they are often lower, louder and tied to a specific step. They usually mean a panel has pulled away from a joist, fasteners have loosened, or a gap has opened as the lumber dried over the years.
From a crawl space we shim the gaps, add construction adhesive and screws, and install blocking between joists where panels need support. That quiets the floor without marking the finished surface, and it stiffens the area so the squeak does not return.
Raised Foundation Subfloor Repair
Plywood and Board Subfloors
Older houses on raised foundations often have board subfloor, straight or diagonal planks nailed across the joists, while later construction uses plywood panels. Board subfloors can move and cup individually, and they sometimes leave the finished floor uneven along their seams.
We repair board subfloors in kind where they are sound enough, or overlay them with plywood where the surface needs to be flat for new flooring. On plywood subfloors we replace damaged panels in full sheets or cut sections back to the nearest joist so every edge is supported.
Sistering Joists and Resetting Posts
A floor joist that has cracked, been cut for a drain line or sagged under years of load can be sistered with new lumber fastened alongside it. The pair carries the load together, restoring stiffness without removing the original framing or the floor above.
Posts and piers settle, tilt or rot at the base over time. We jack the girder carefully, correct or replace the post, and set it on a sound footing, making small adjustments over time where the floor has settled for years, so walls and door frames above are not stressed by a sudden lift.
Crawl Space Moisture and the Cripple Wall
A damp crawl space feeds moisture into the subfloor and the hardwood above it, which is how many cupping problems start. We check for standing water, plumbing leaks, poor ventilation, and bare soil without a vapor retarder, and recommend the right correction before replacing any wood.
While we are underneath, we also look at the cripple wall, the short framed wall between the foundation and the floor, for rot, termite damage or loose connections. Problems there affect how the floor above behaves, and they are far easier to spot during subfloor work than at any other time.
Slab-on-Grade and Upper-Floor Subfloors
Moisture Testing and Leveling a Concrete Slab
On a slab-on-grade, the concrete itself is the subfloor. Before hardwood is glued down or floated over it, the slab must be flat enough for the product and dry enough for the adhesive. We test moisture with the ASTM F2170 in-situ relative humidity method where the adhesive or flooring maker requires it, and follow their limits.
Low spots are filled with a compatible leveling compound and high spots are ground down. Where moisture readings run high, a moisture-control adhesive or a vapor retarder beneath a floating floor is part of the repair, rather than an afterthought after the boards start to cup.
Condo and Upper-Level Subfloors
Upper-floor units in condos and townhomes sit on wood-framed or concrete subfloors shared with the unit below. Repairs there must respect the association’s rules on noise and on acoustic underlayment, and we confirm those rules before we start.
We repair or replace damaged subfloor sections, correct squeaks from above when there is no access from below, and install the required underlayment before the new floor goes down, so the repair also keeps you on good terms with your downstairs neighbor.
Our Step-by-Step Subfloor Repair Process
Step 1: Inspection From Above and Below
We map the symptoms on the finished floor, then inspect the framing and subfloor from the crawl space or test the slab, and identify the cause of the damage. Photos from below are shared with you, so you can see the cracked joist or rotted panel rather than taking our word for it.
Step 2: Written Scope and Schedule
You receive a written scope that separates structural work, subfloor panels and finished flooring. The schedule includes any drying time, so you know when each room is back in use.
Step 3: Stop the Source
Leaks, drainage, crawl space moisture or insect activity are corrected, by us or by the right trade, before any new wood is installed. Wet framing is dried and re-measured with a moisture meter first, because new plywood fastened to damp joists shrinks and loosens as they dry.
Step 4: Structural and Subfloor Repair
Joists are sistered, posts reset, blocking added and damaged subfloor replaced. The repaired area is then checked with a straightedge for flatness and walked for bounce before anything is laid over it.
Step 5: Restore the Finished Floor
The hardwood is replaced and woven into the existing floor, then sanded and finished to blend. If you are replacing the flooring instead, the subfloor is left clean, flat and ready for the new installation.
- 20+ Years on Wood Floors
- Itemized Written Quotes
- Lead-Safe Checks on Pre-1978 Homes